Hunky Dory

A Classic Trawler, Thoughtfully Renewed

Restoration projectsHow-tosProject updatesLife on boardCruisingGalleryReferencesAbout Hunky DoryContact usFollow
Search
Menu +
Restoration projectsHow-tosProject updatesLife on boardCruisingGalleryReferencesAbout Hunky DoryContact usFollow

Gallery

A visual tour of Hunky Dory

See the boat's classic exterior, open decks, and warm, wood-lined living spaces below.

Browse by area

Explore the boat

Hunky Dory exterior10 photographsOutside main deck8 photographsUpper decks and flybridge6 photographsInside the main deck7 photographsBelow-deck accommodations18 photographs

Hunky Dory exterior

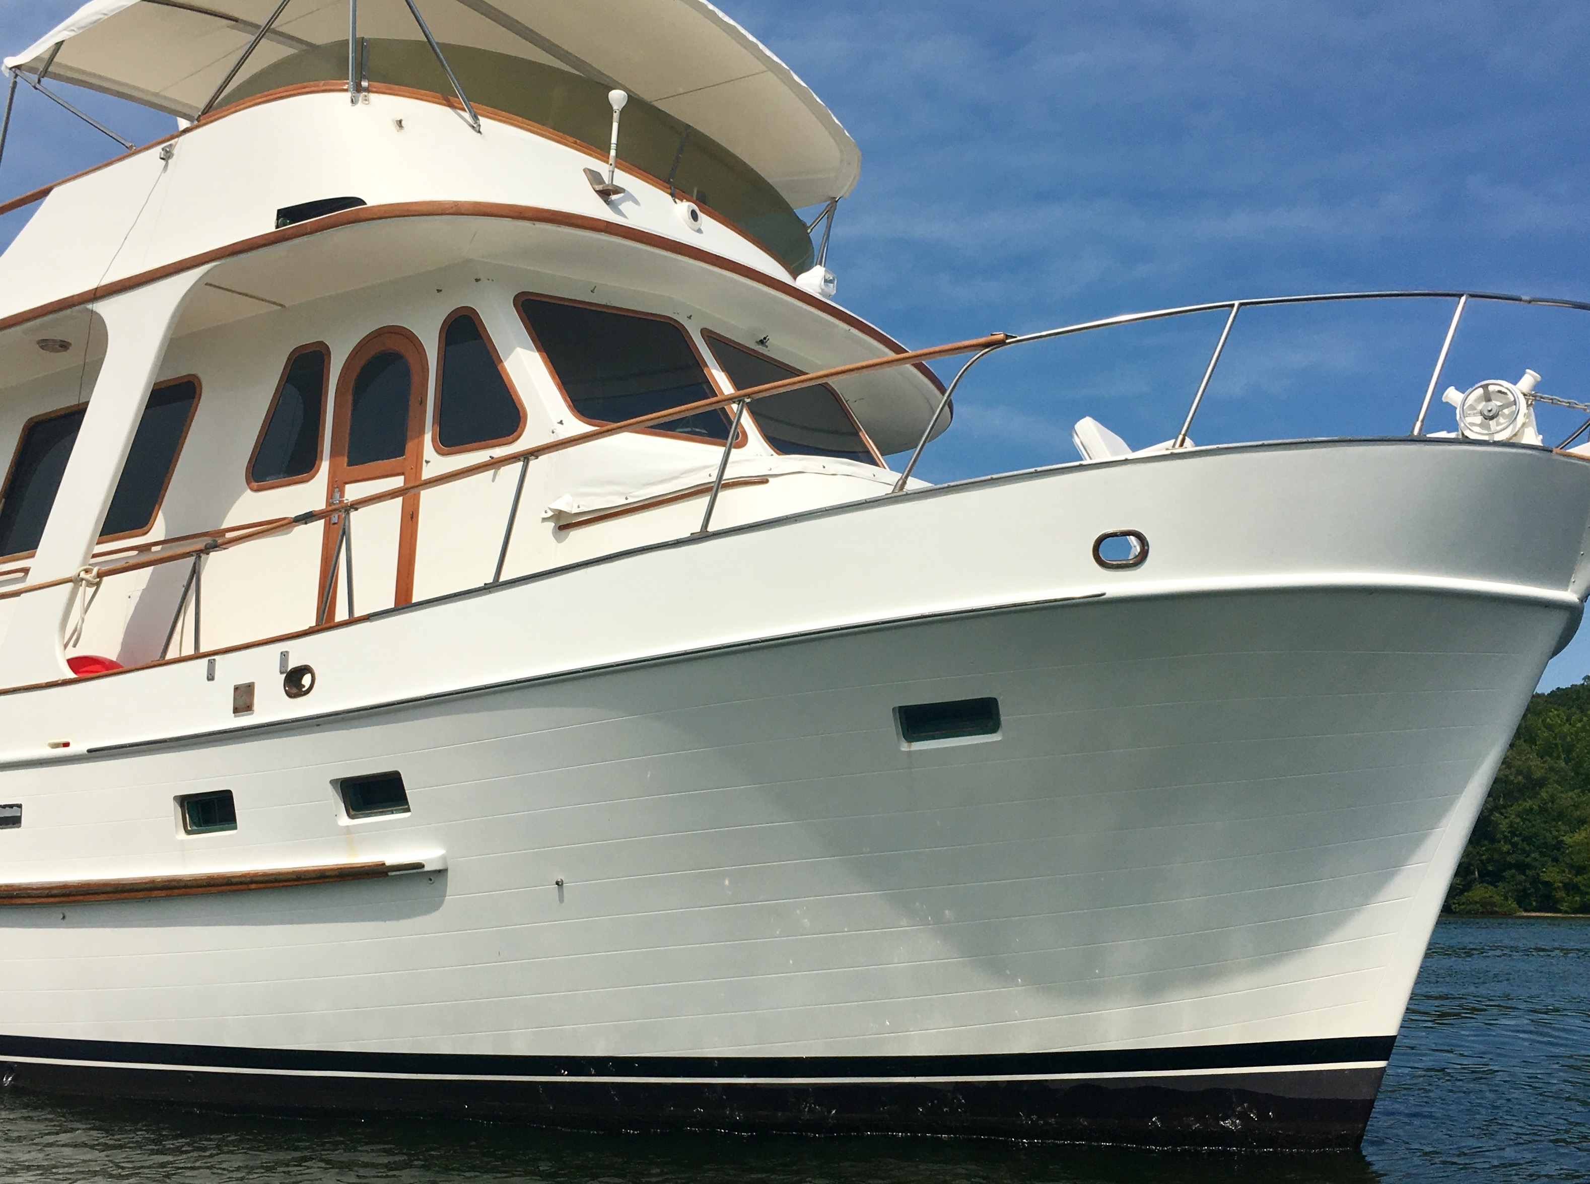
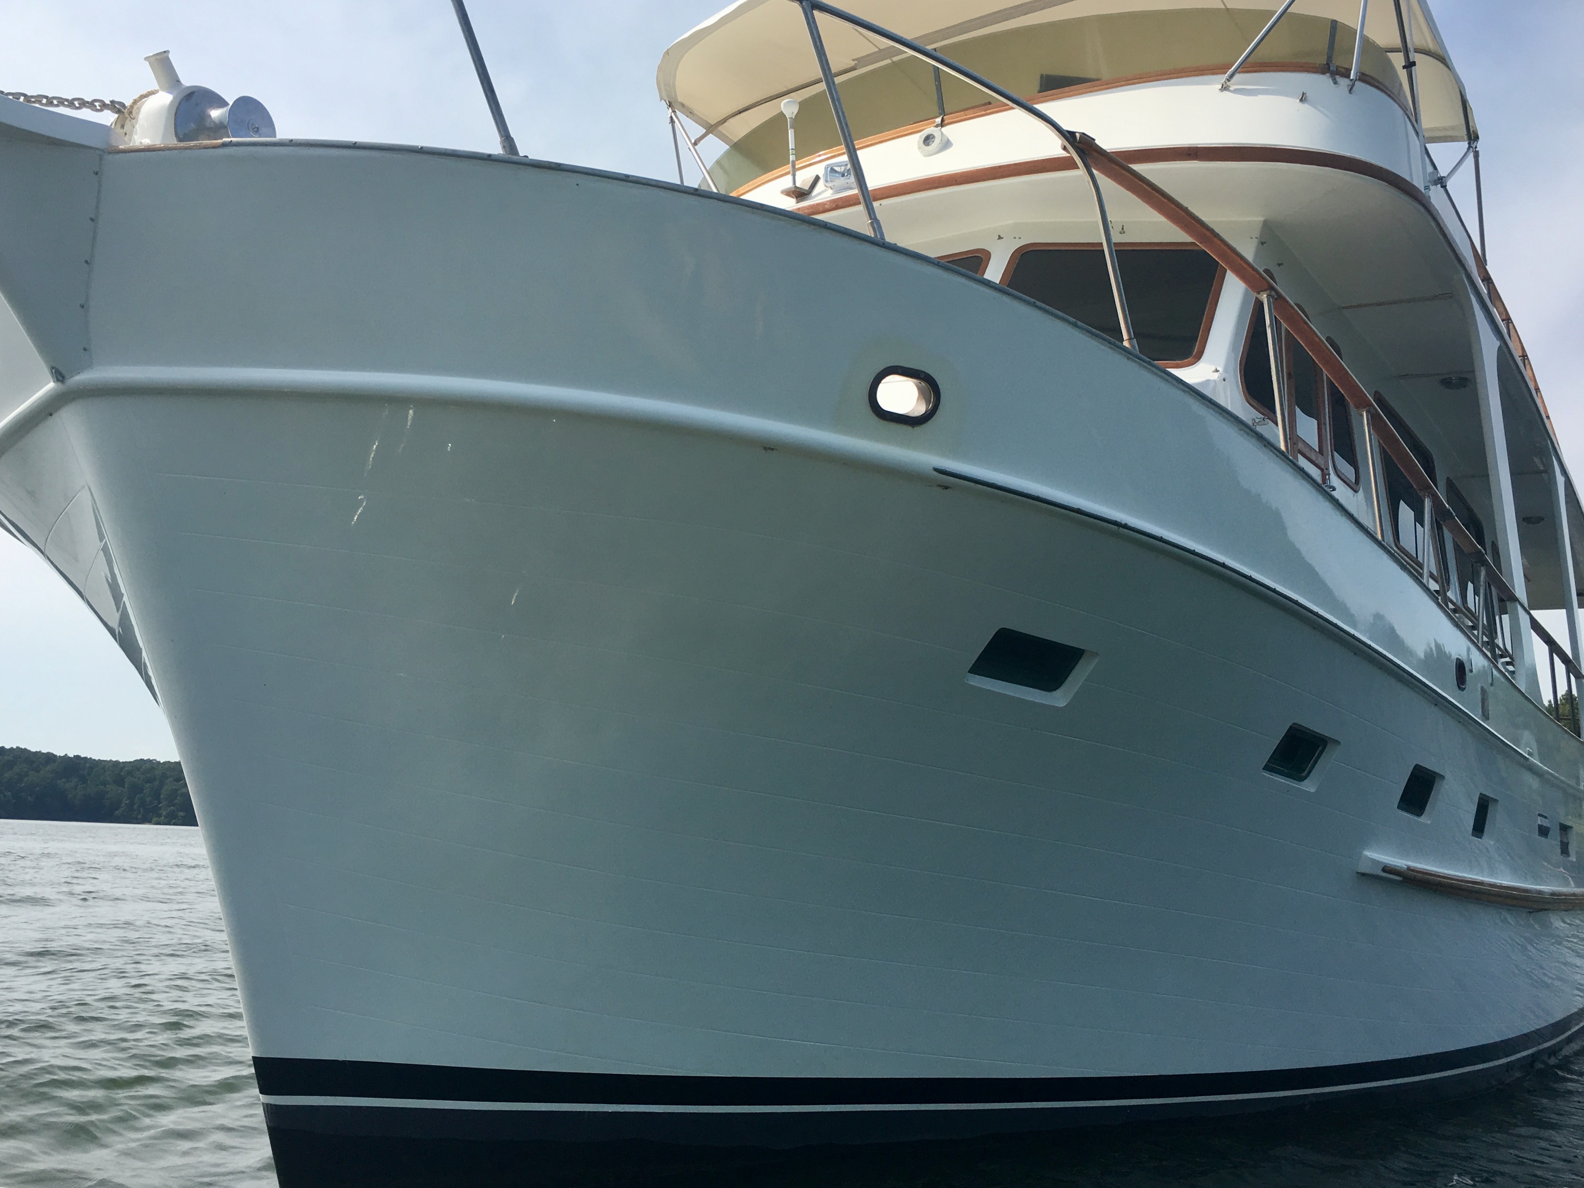

Classic trawler lines seen underway, at anchor, dockside, and in the yard.
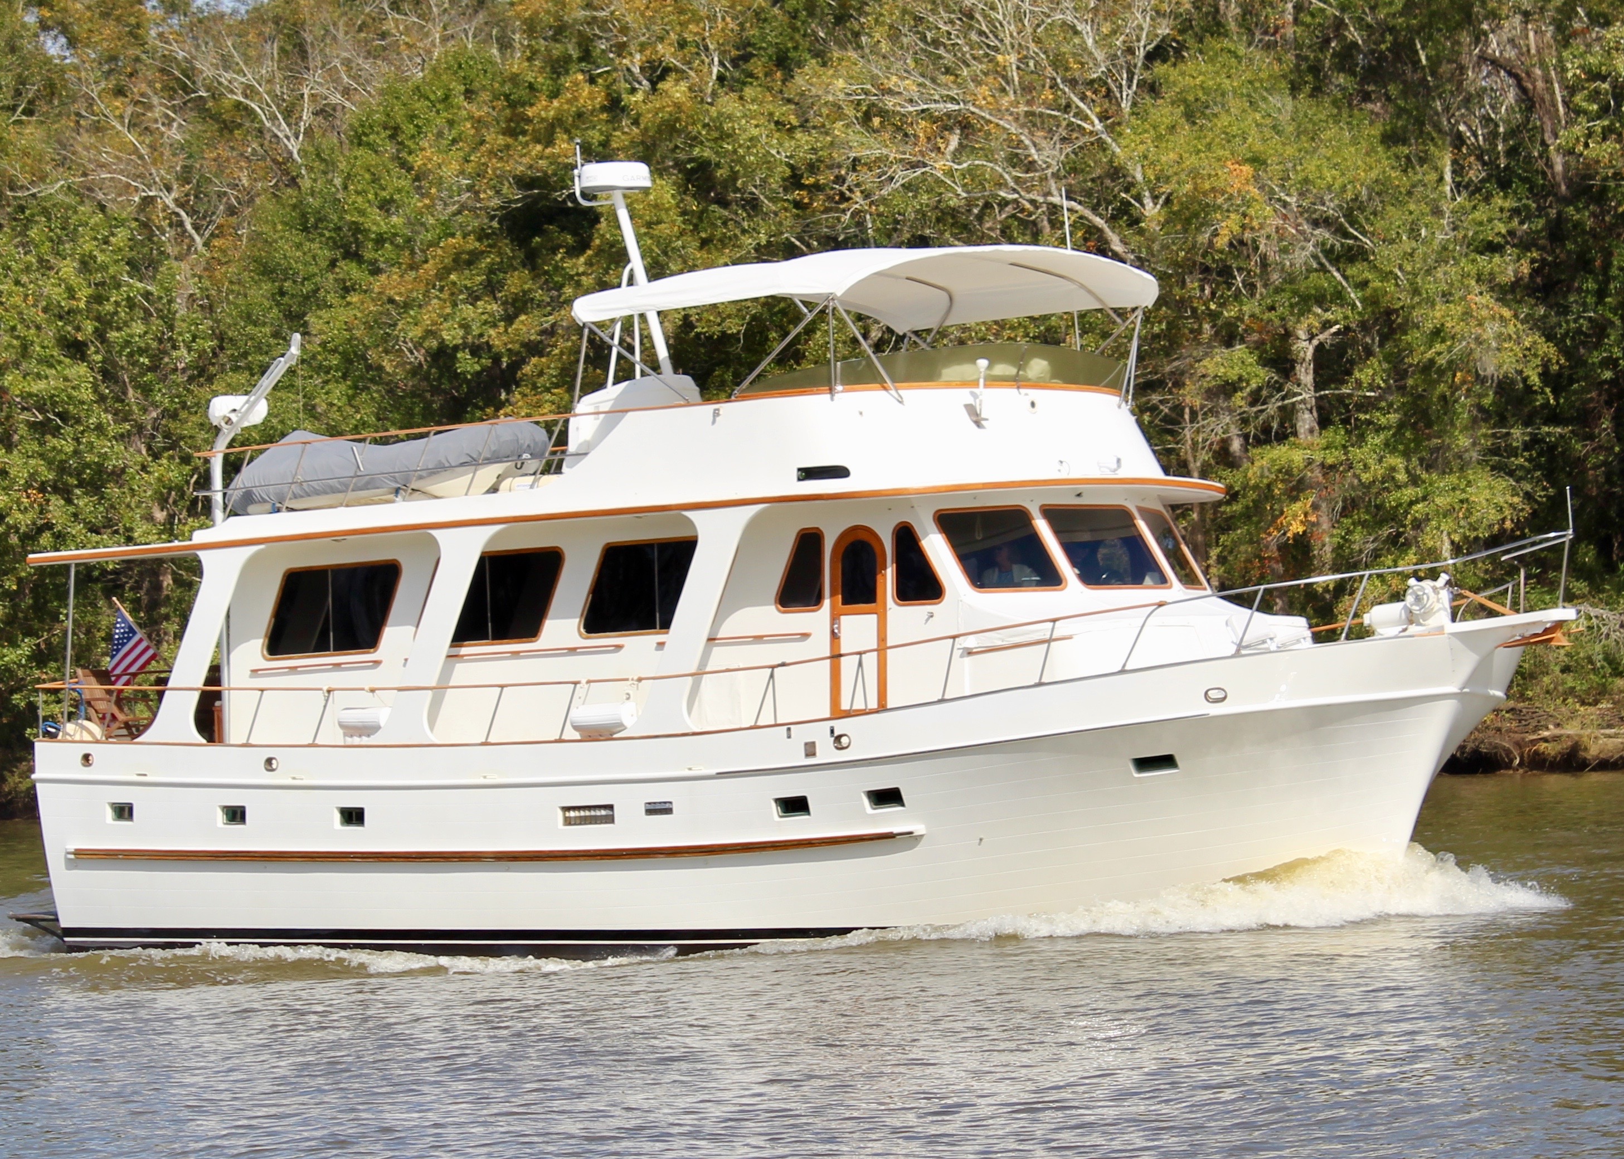
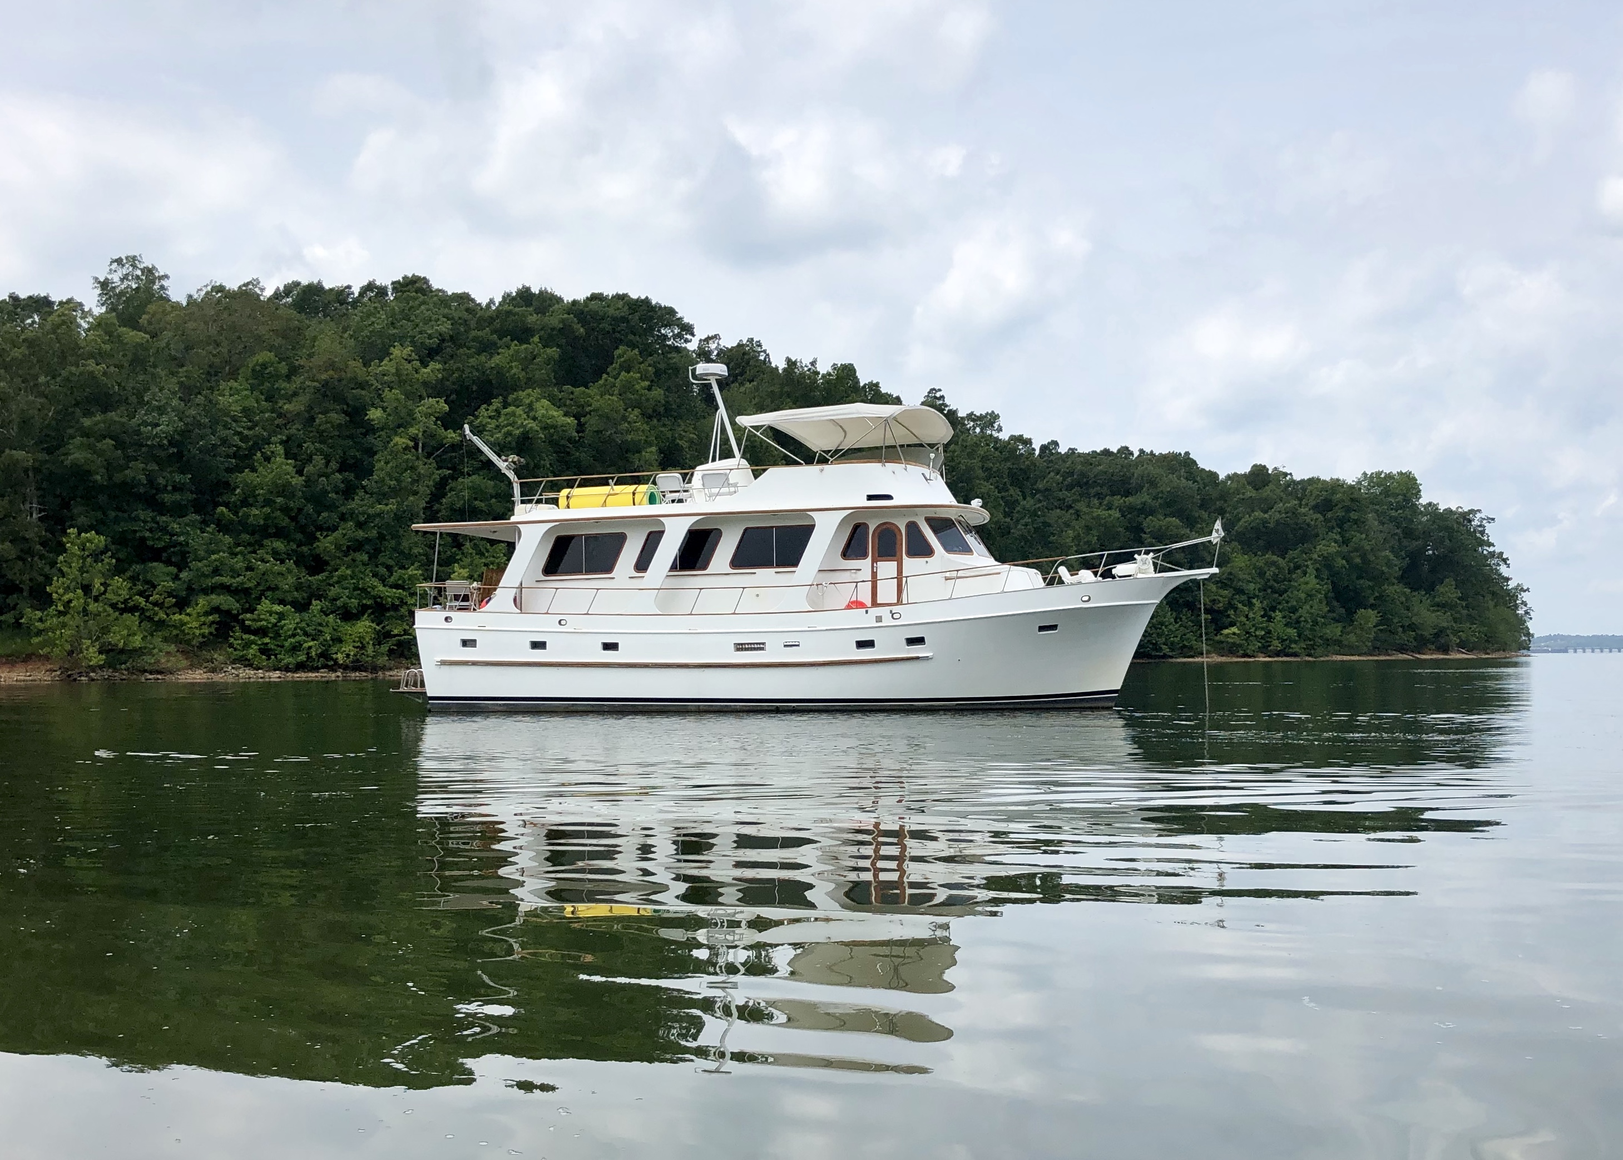
Hunky Dory underway, showing her classic long-range profile.
A close bow view of the high, full hull.
A low angle emphasizes the substantial bow.
Hunky Dory moored and viewed from the bow.
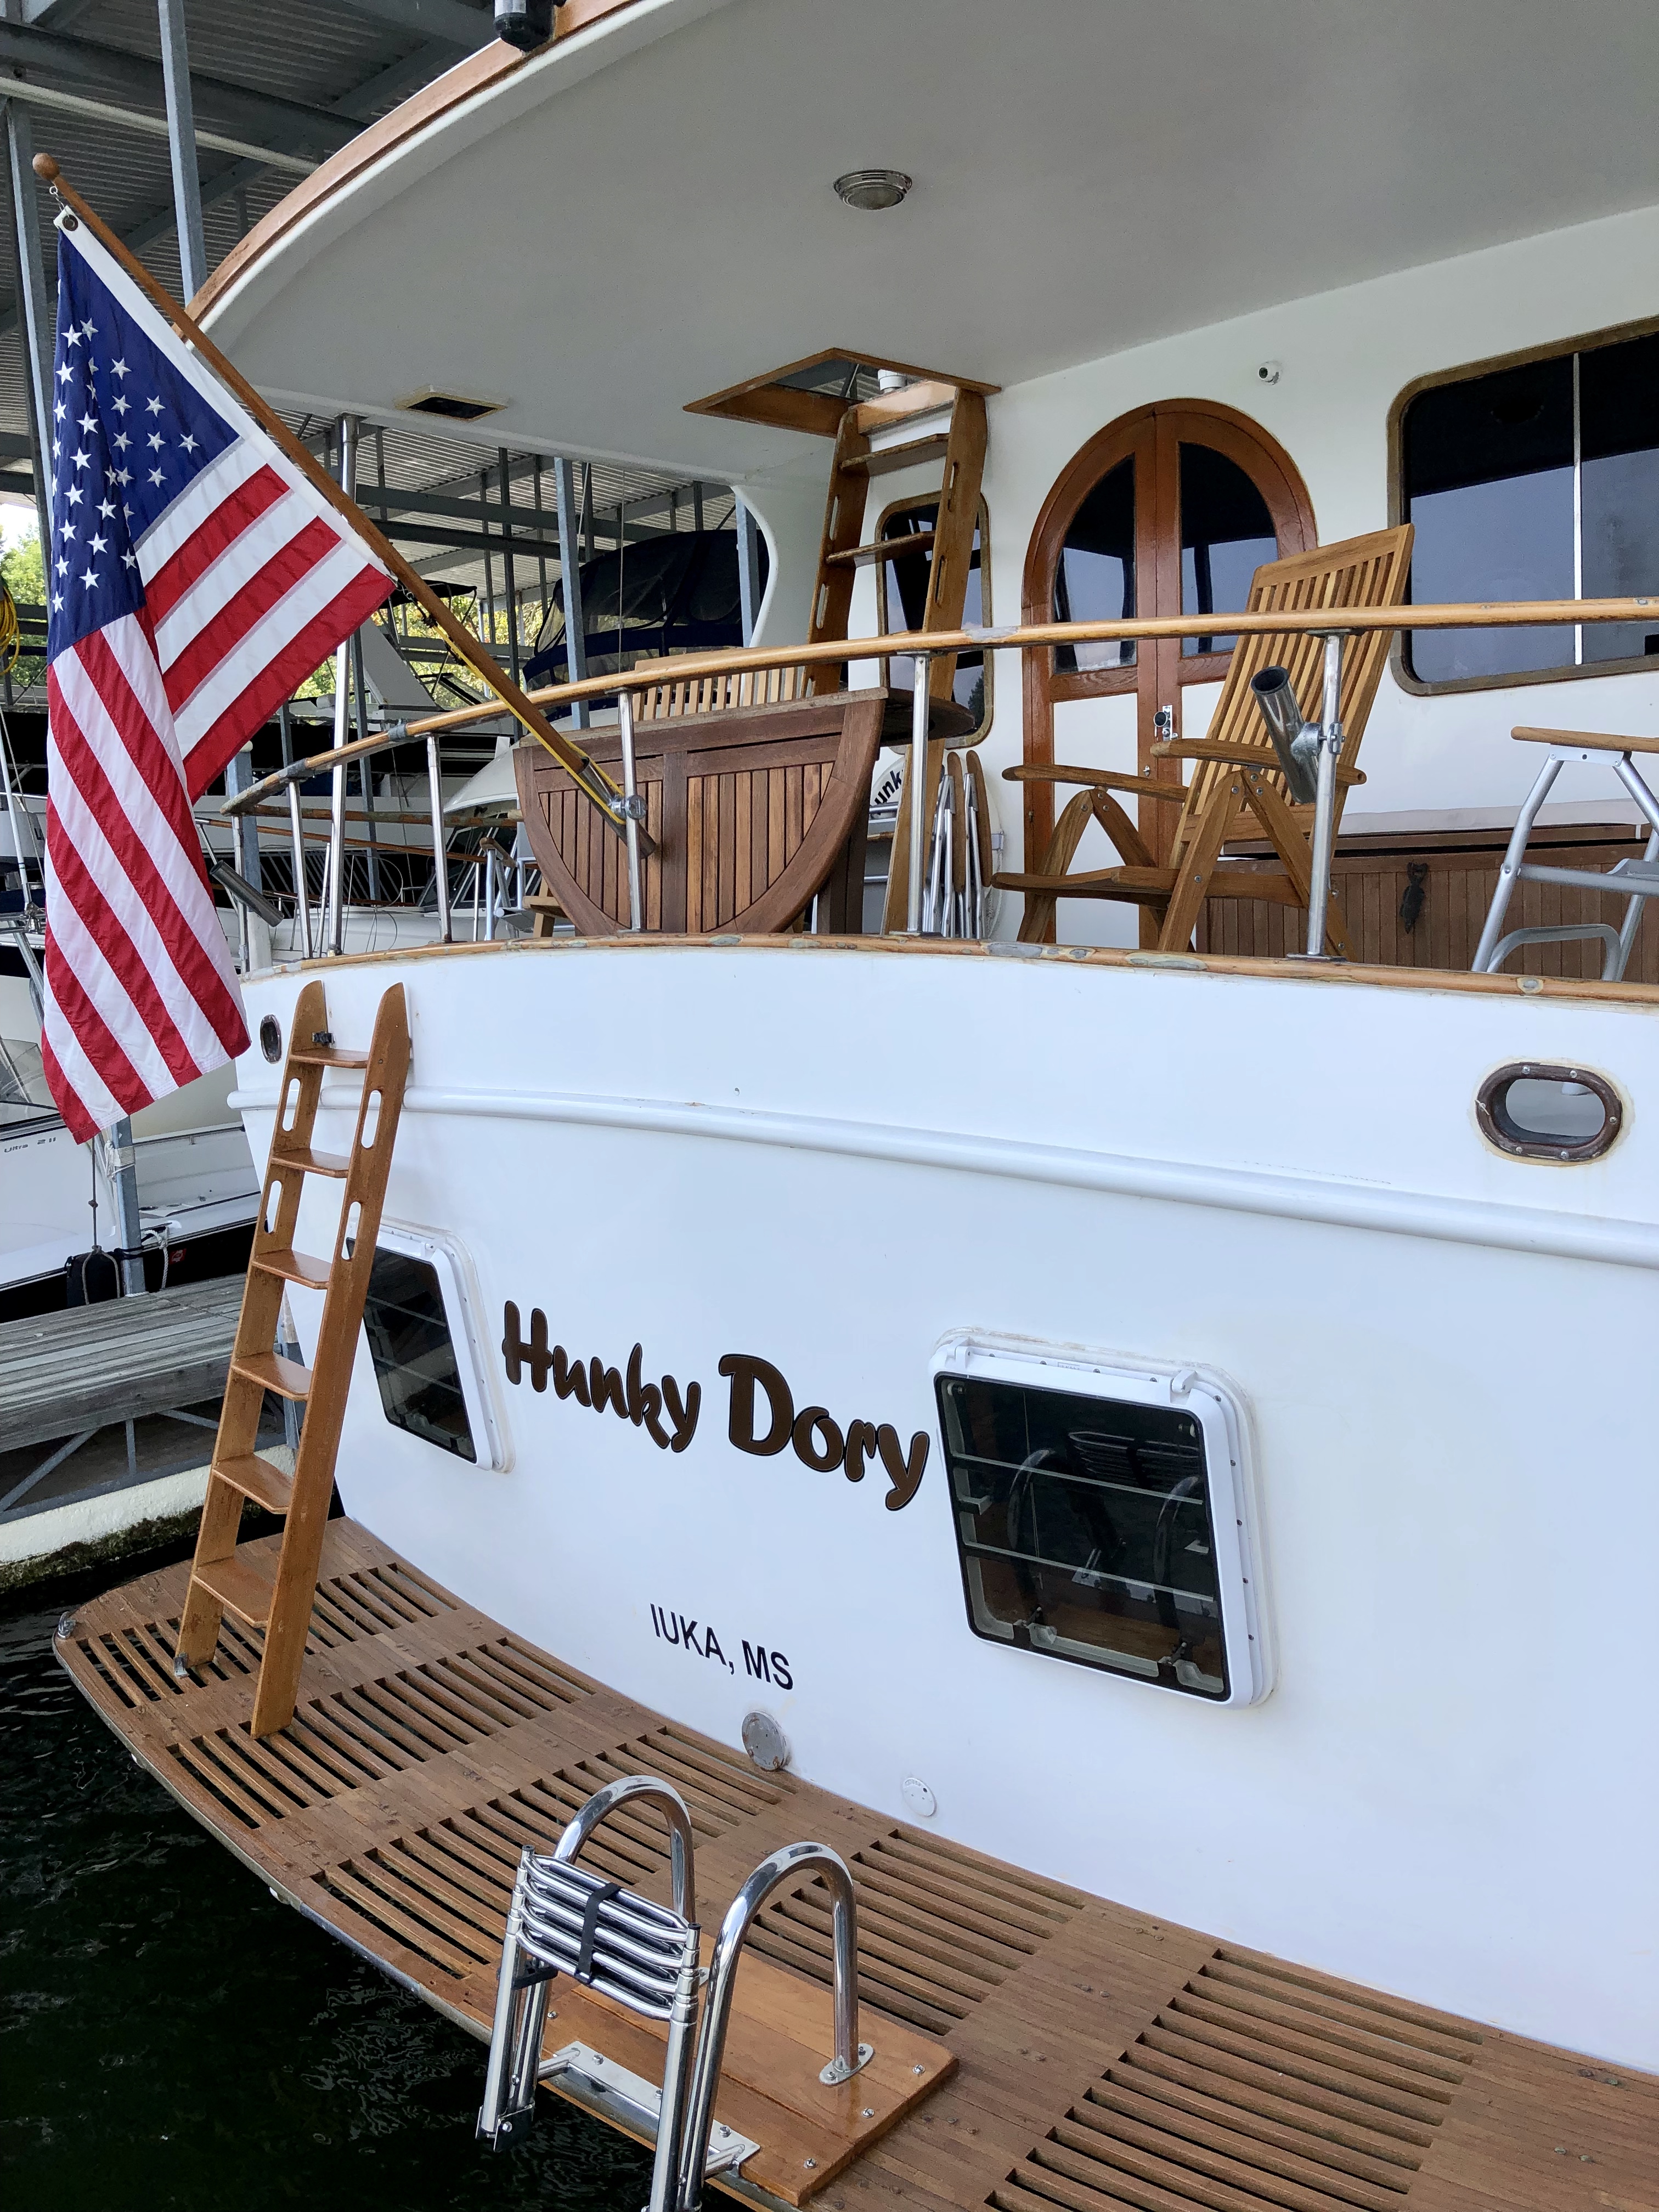


The aft deck, nameboard, and teak swim platform.
Hunky Dory resting at anchor on calm water.
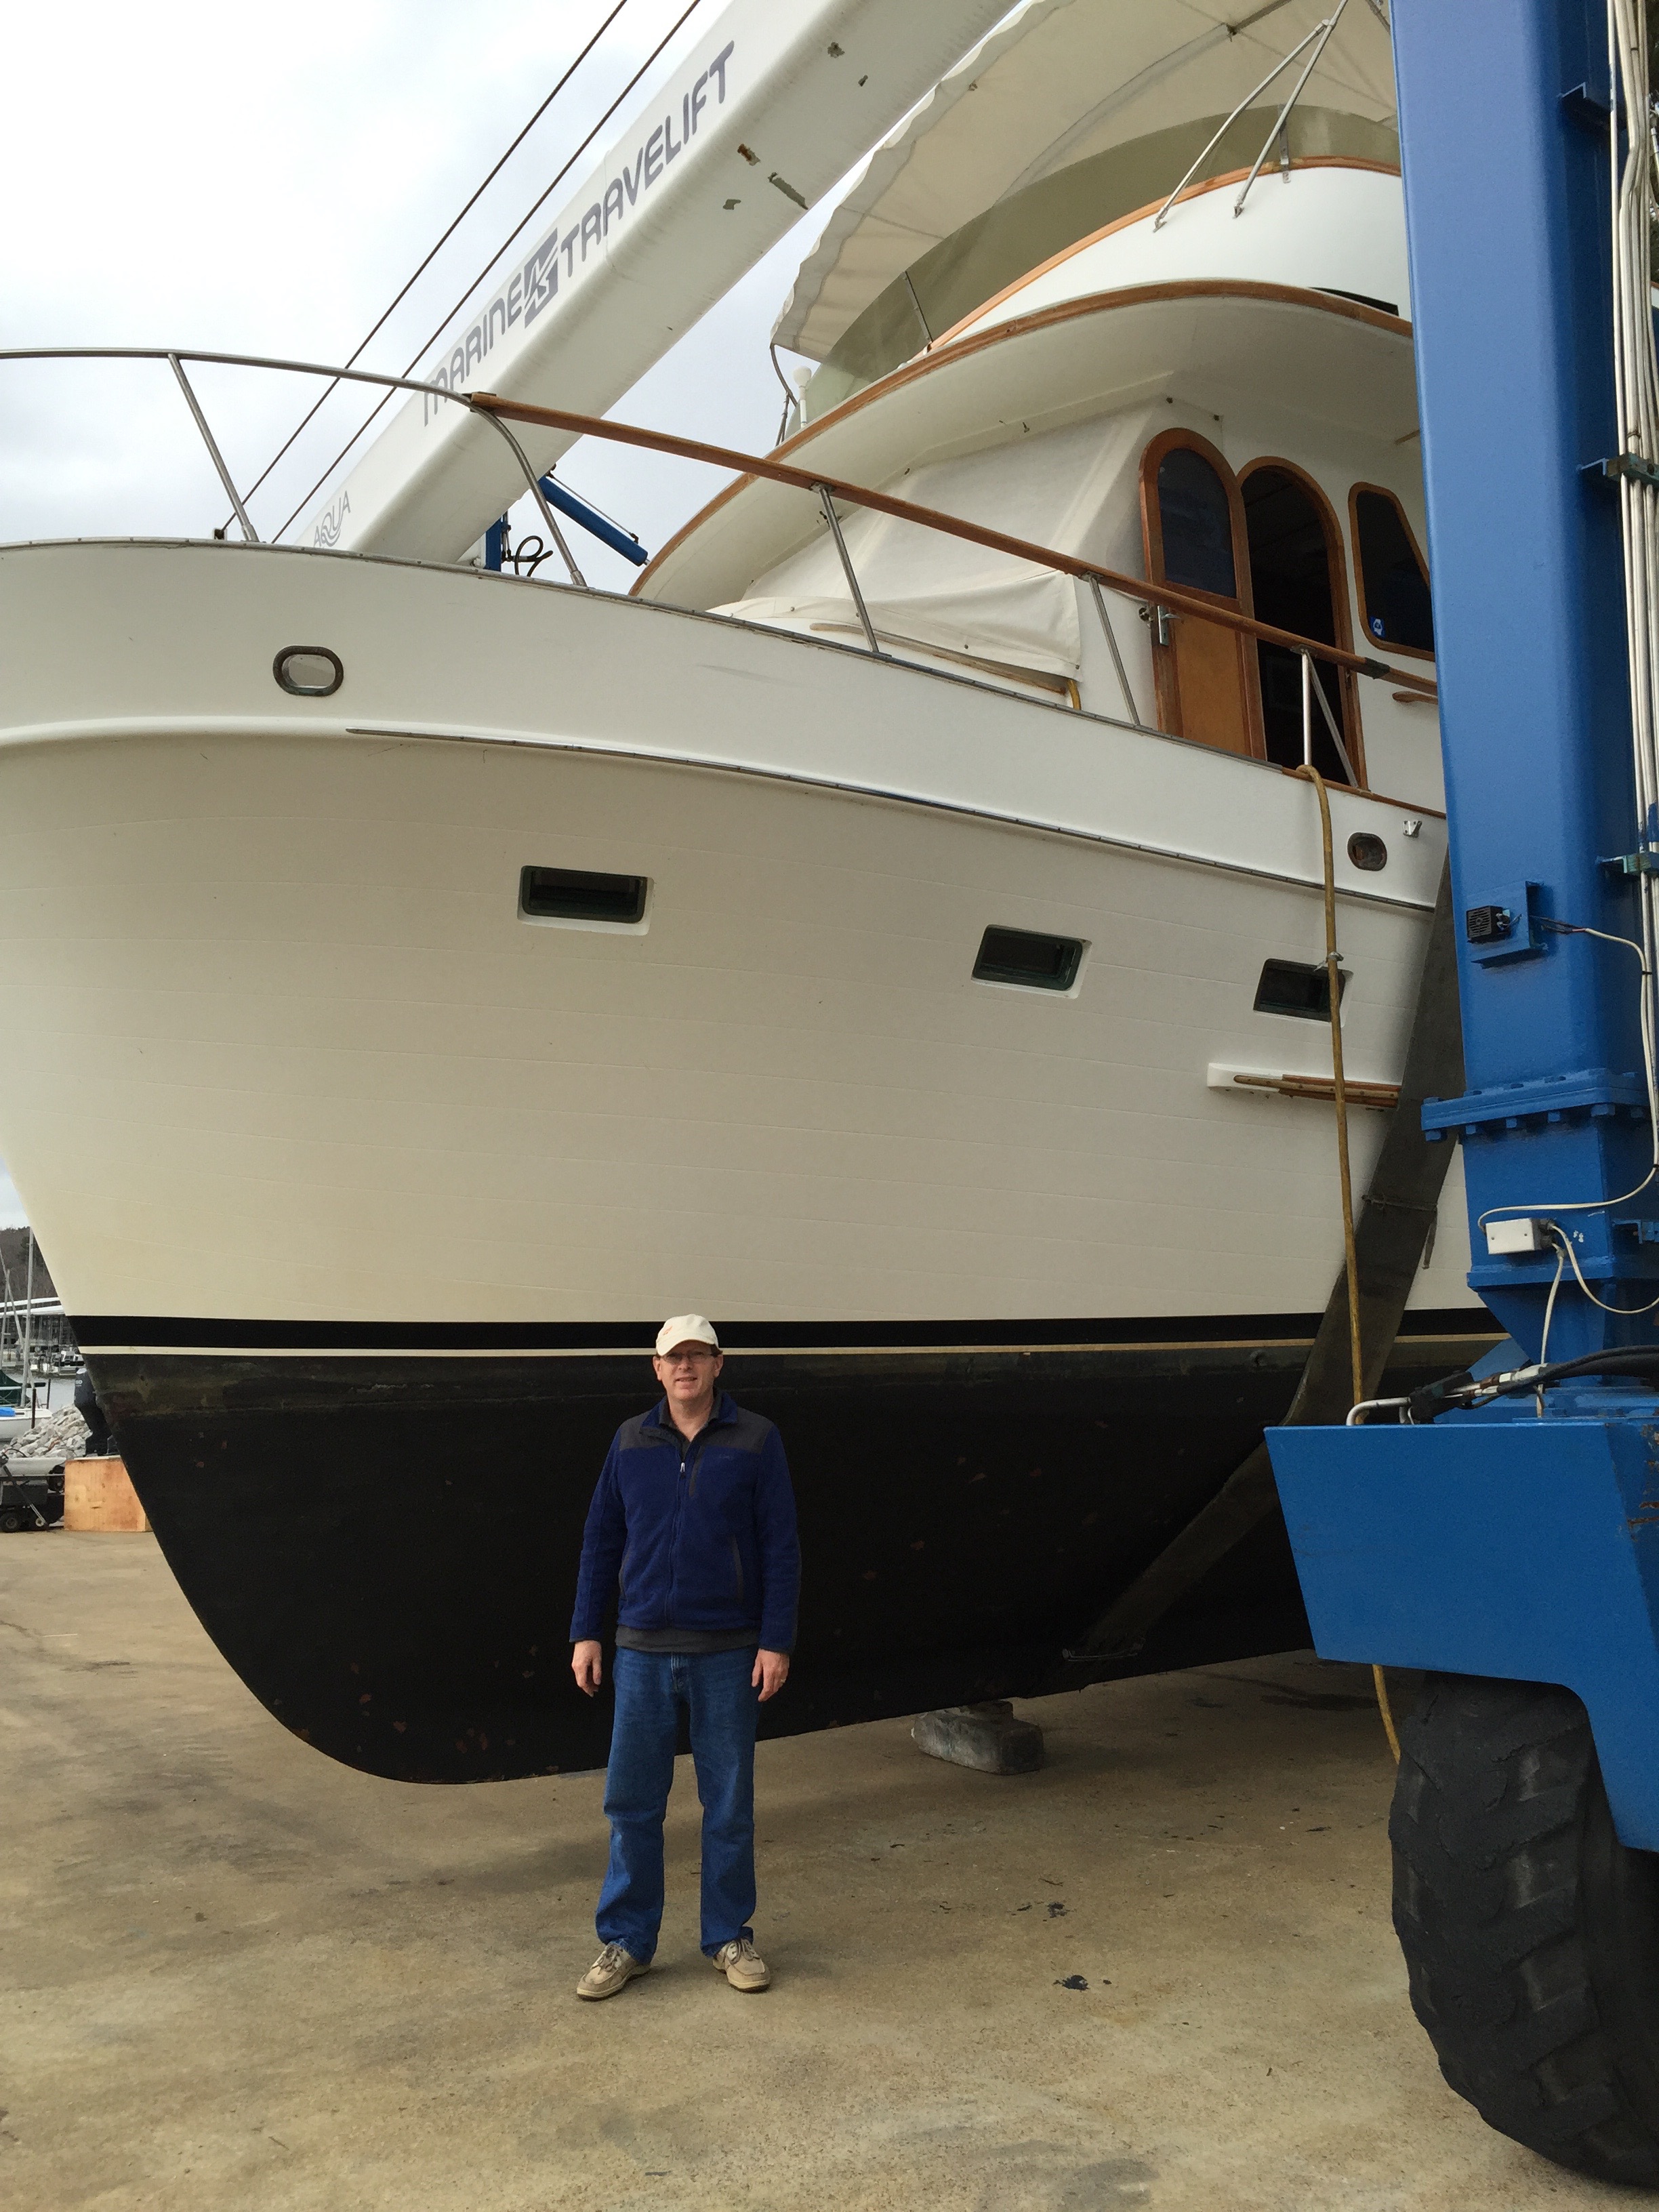
The bow and hull out of the water for yard work.

A sheltered bow view from the dock.
The stern, aft deck, and teak swim platform.
A straight-on stern view with the Hunky Dory nameboard.

Outside main deck

Working and gathering spaces from the foredeck to the sheltered aft deck.
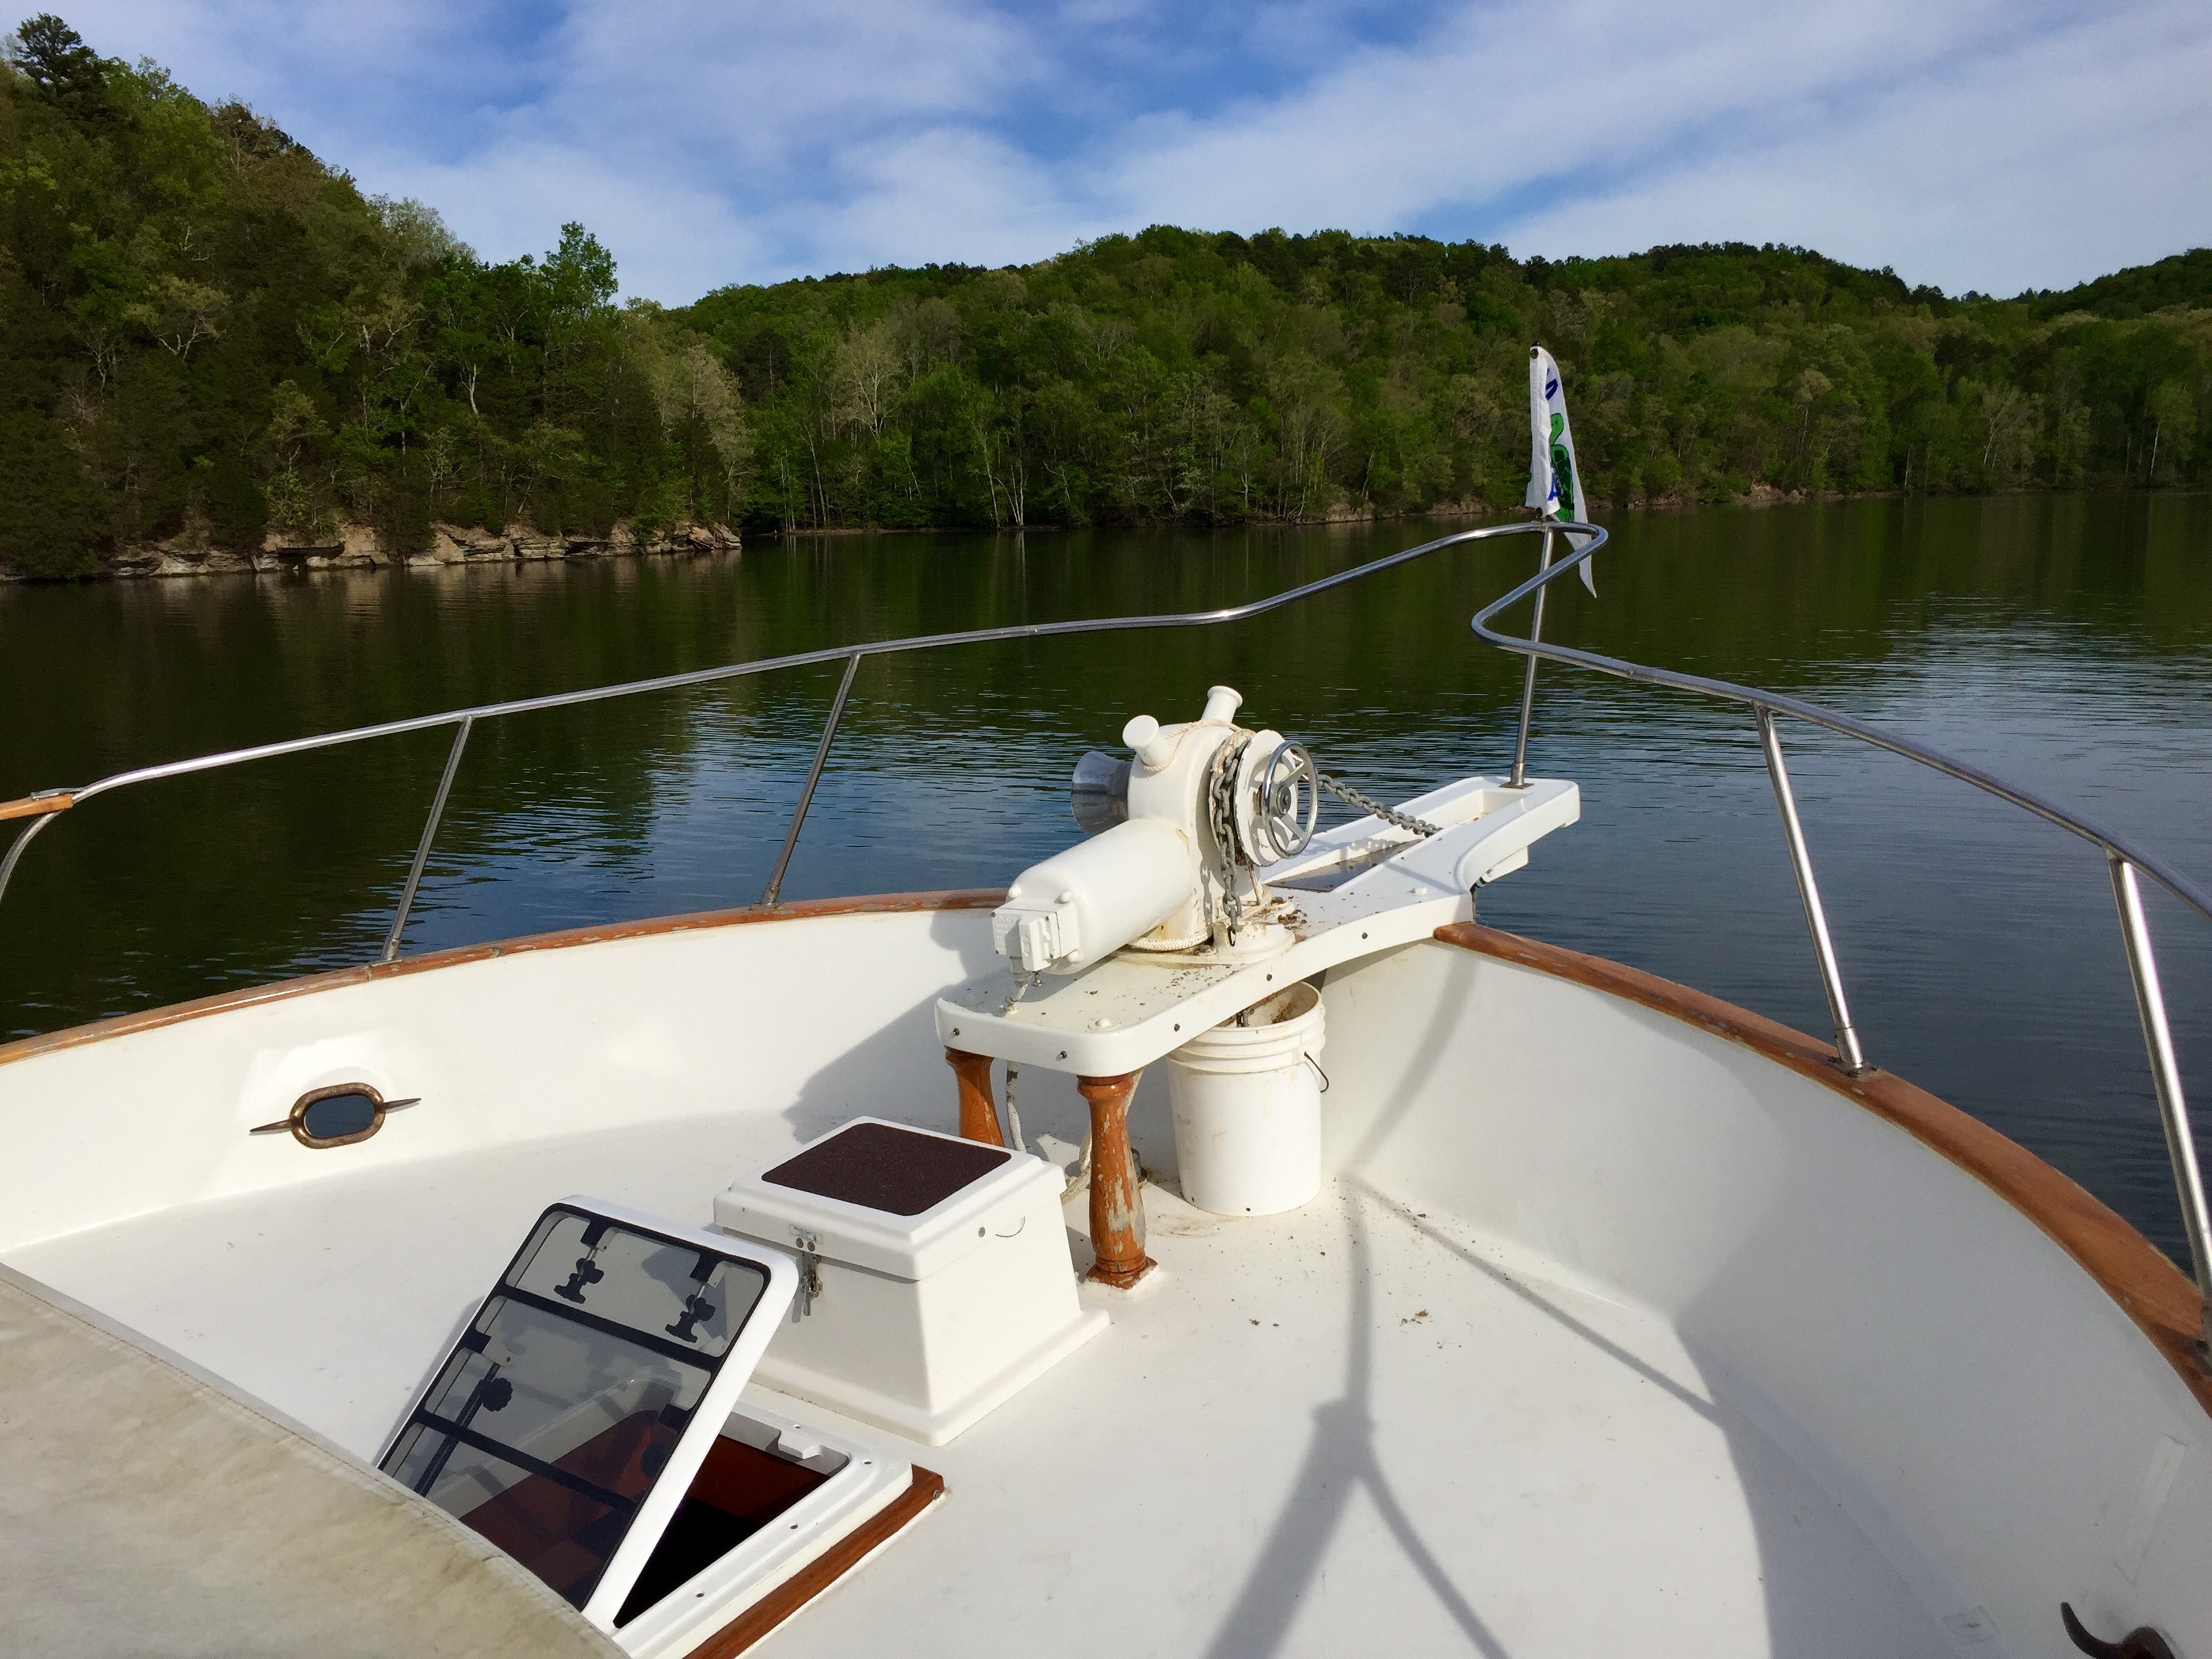
The open foredeck with windlass and anchor gear.

Bow seating with an uninterrupted view ahead.
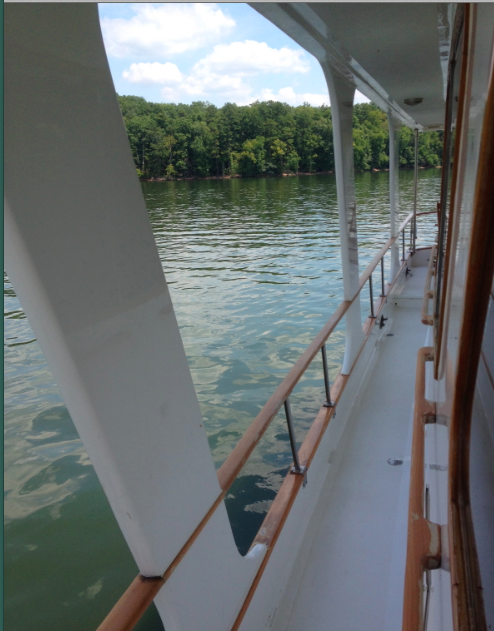
A protected side deck connecting bow and stern.
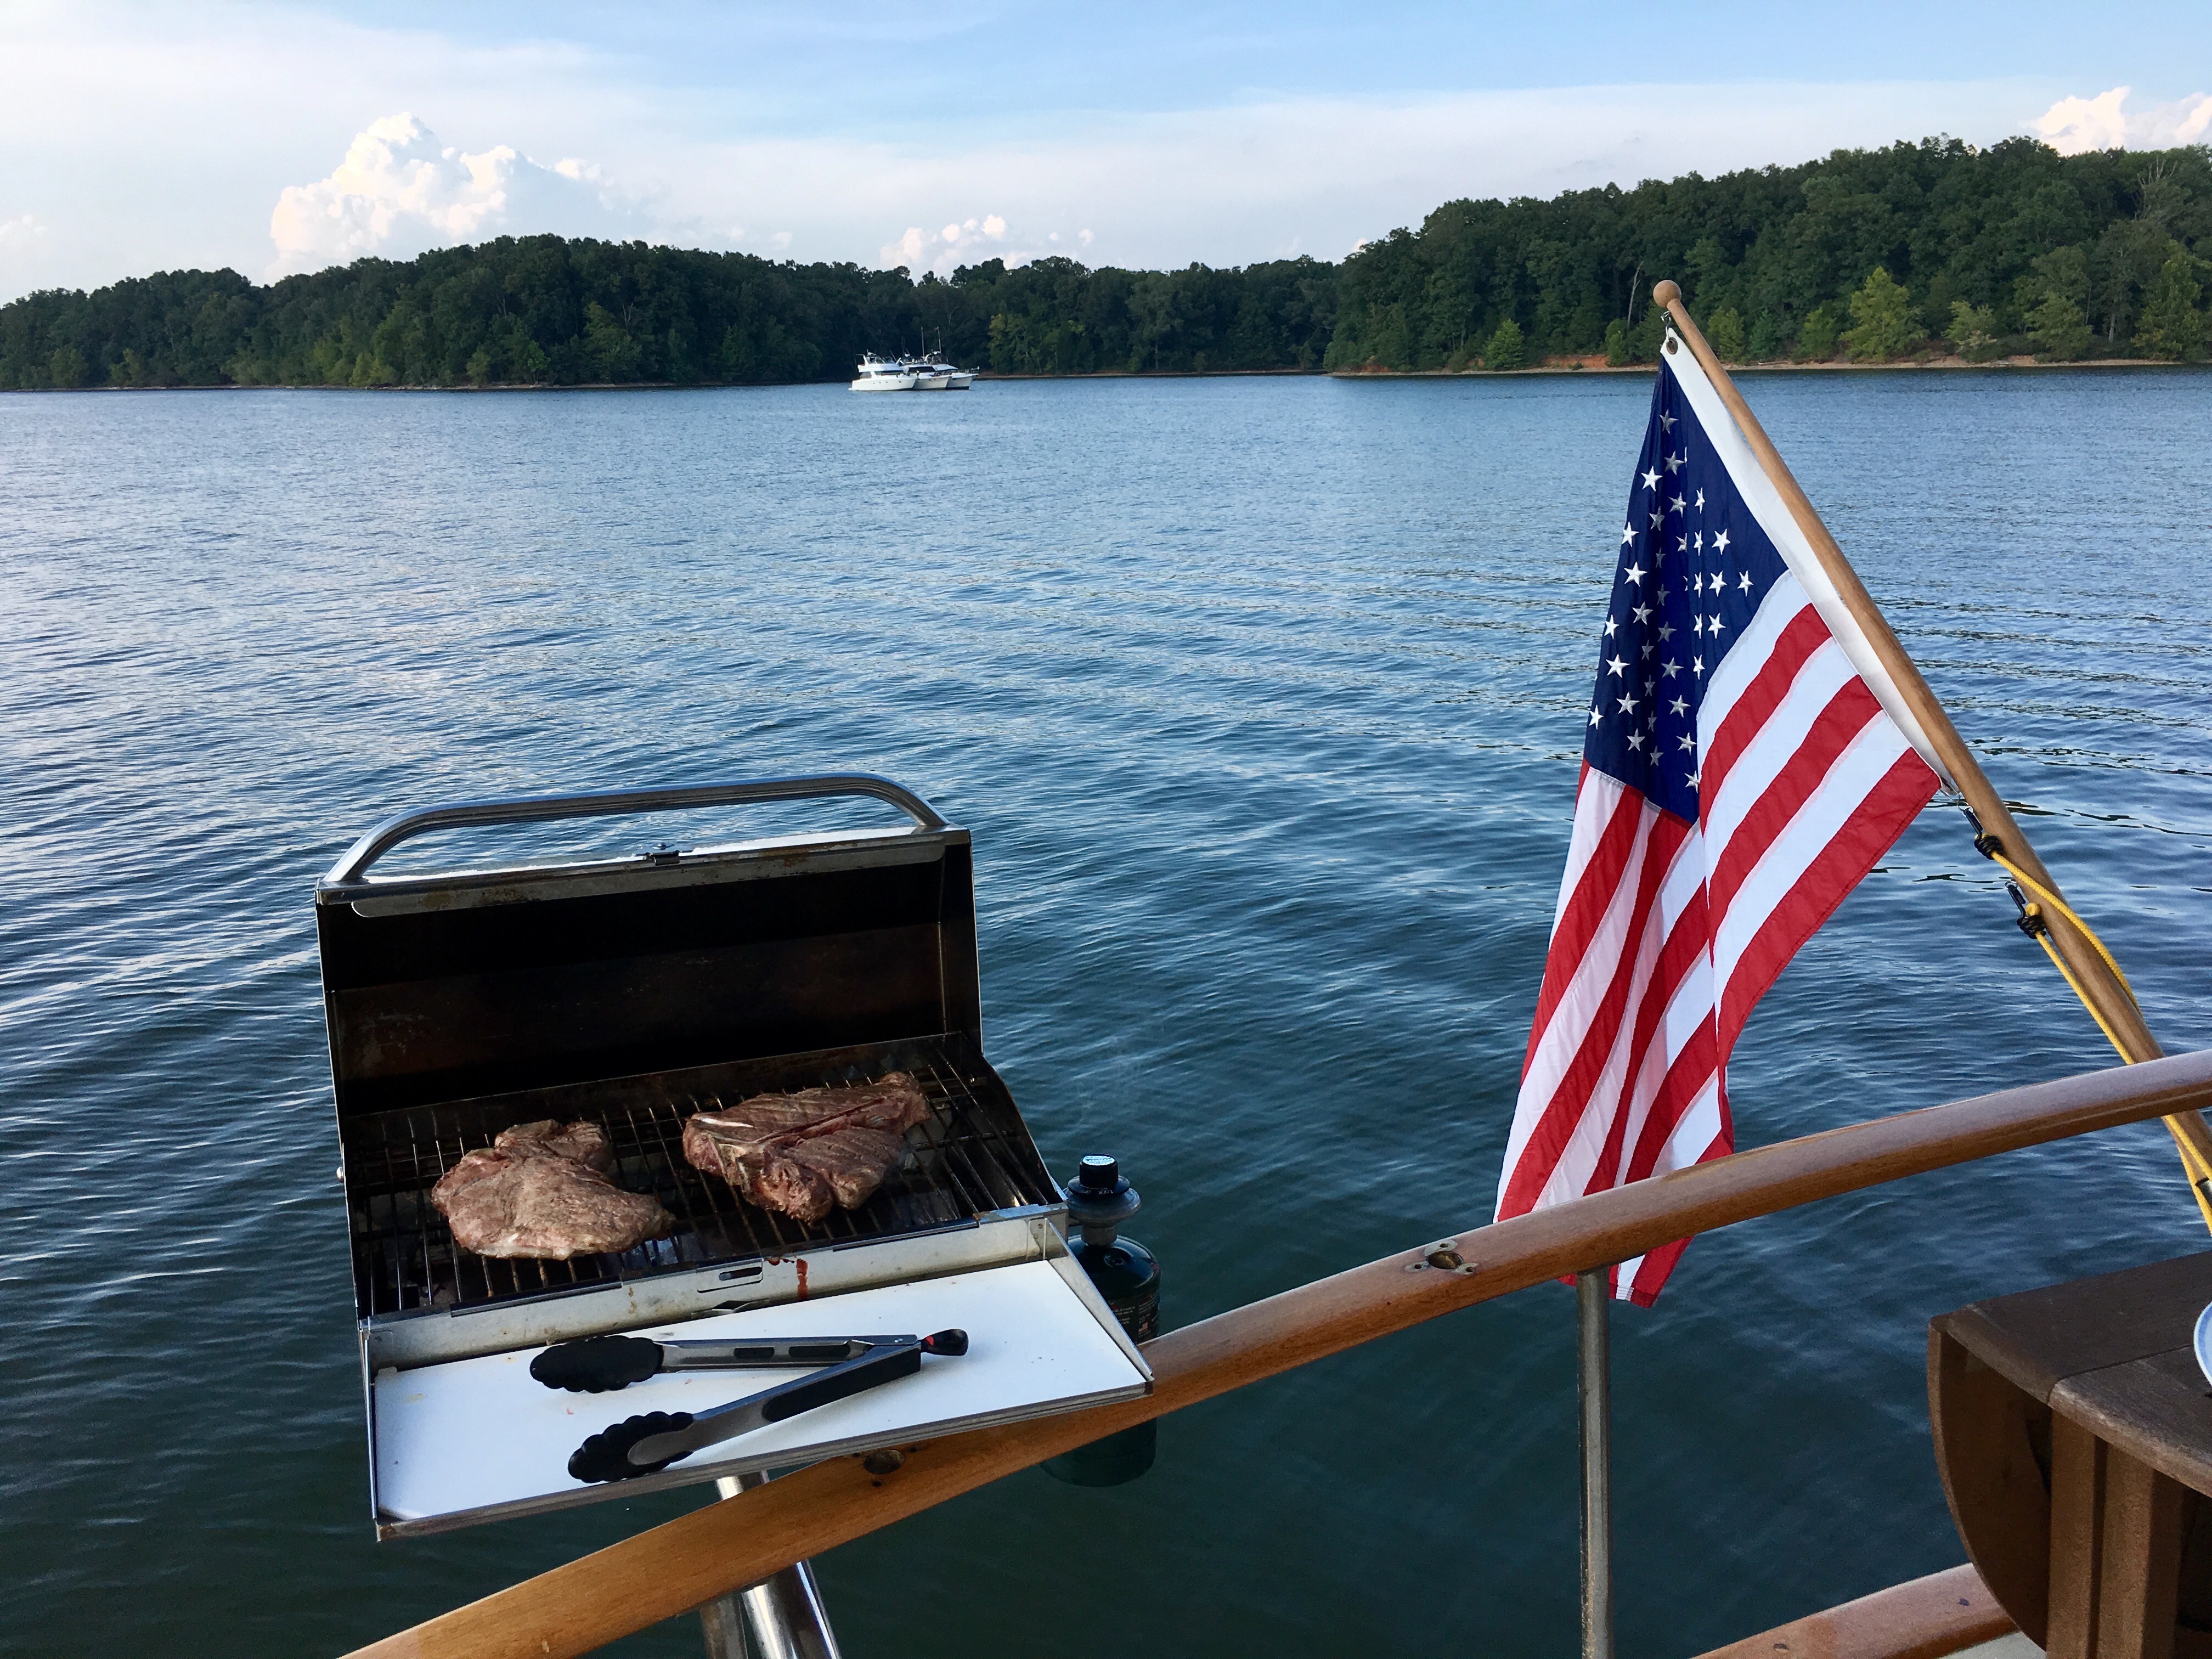
The rail-mounted grill ready for dinner underway.
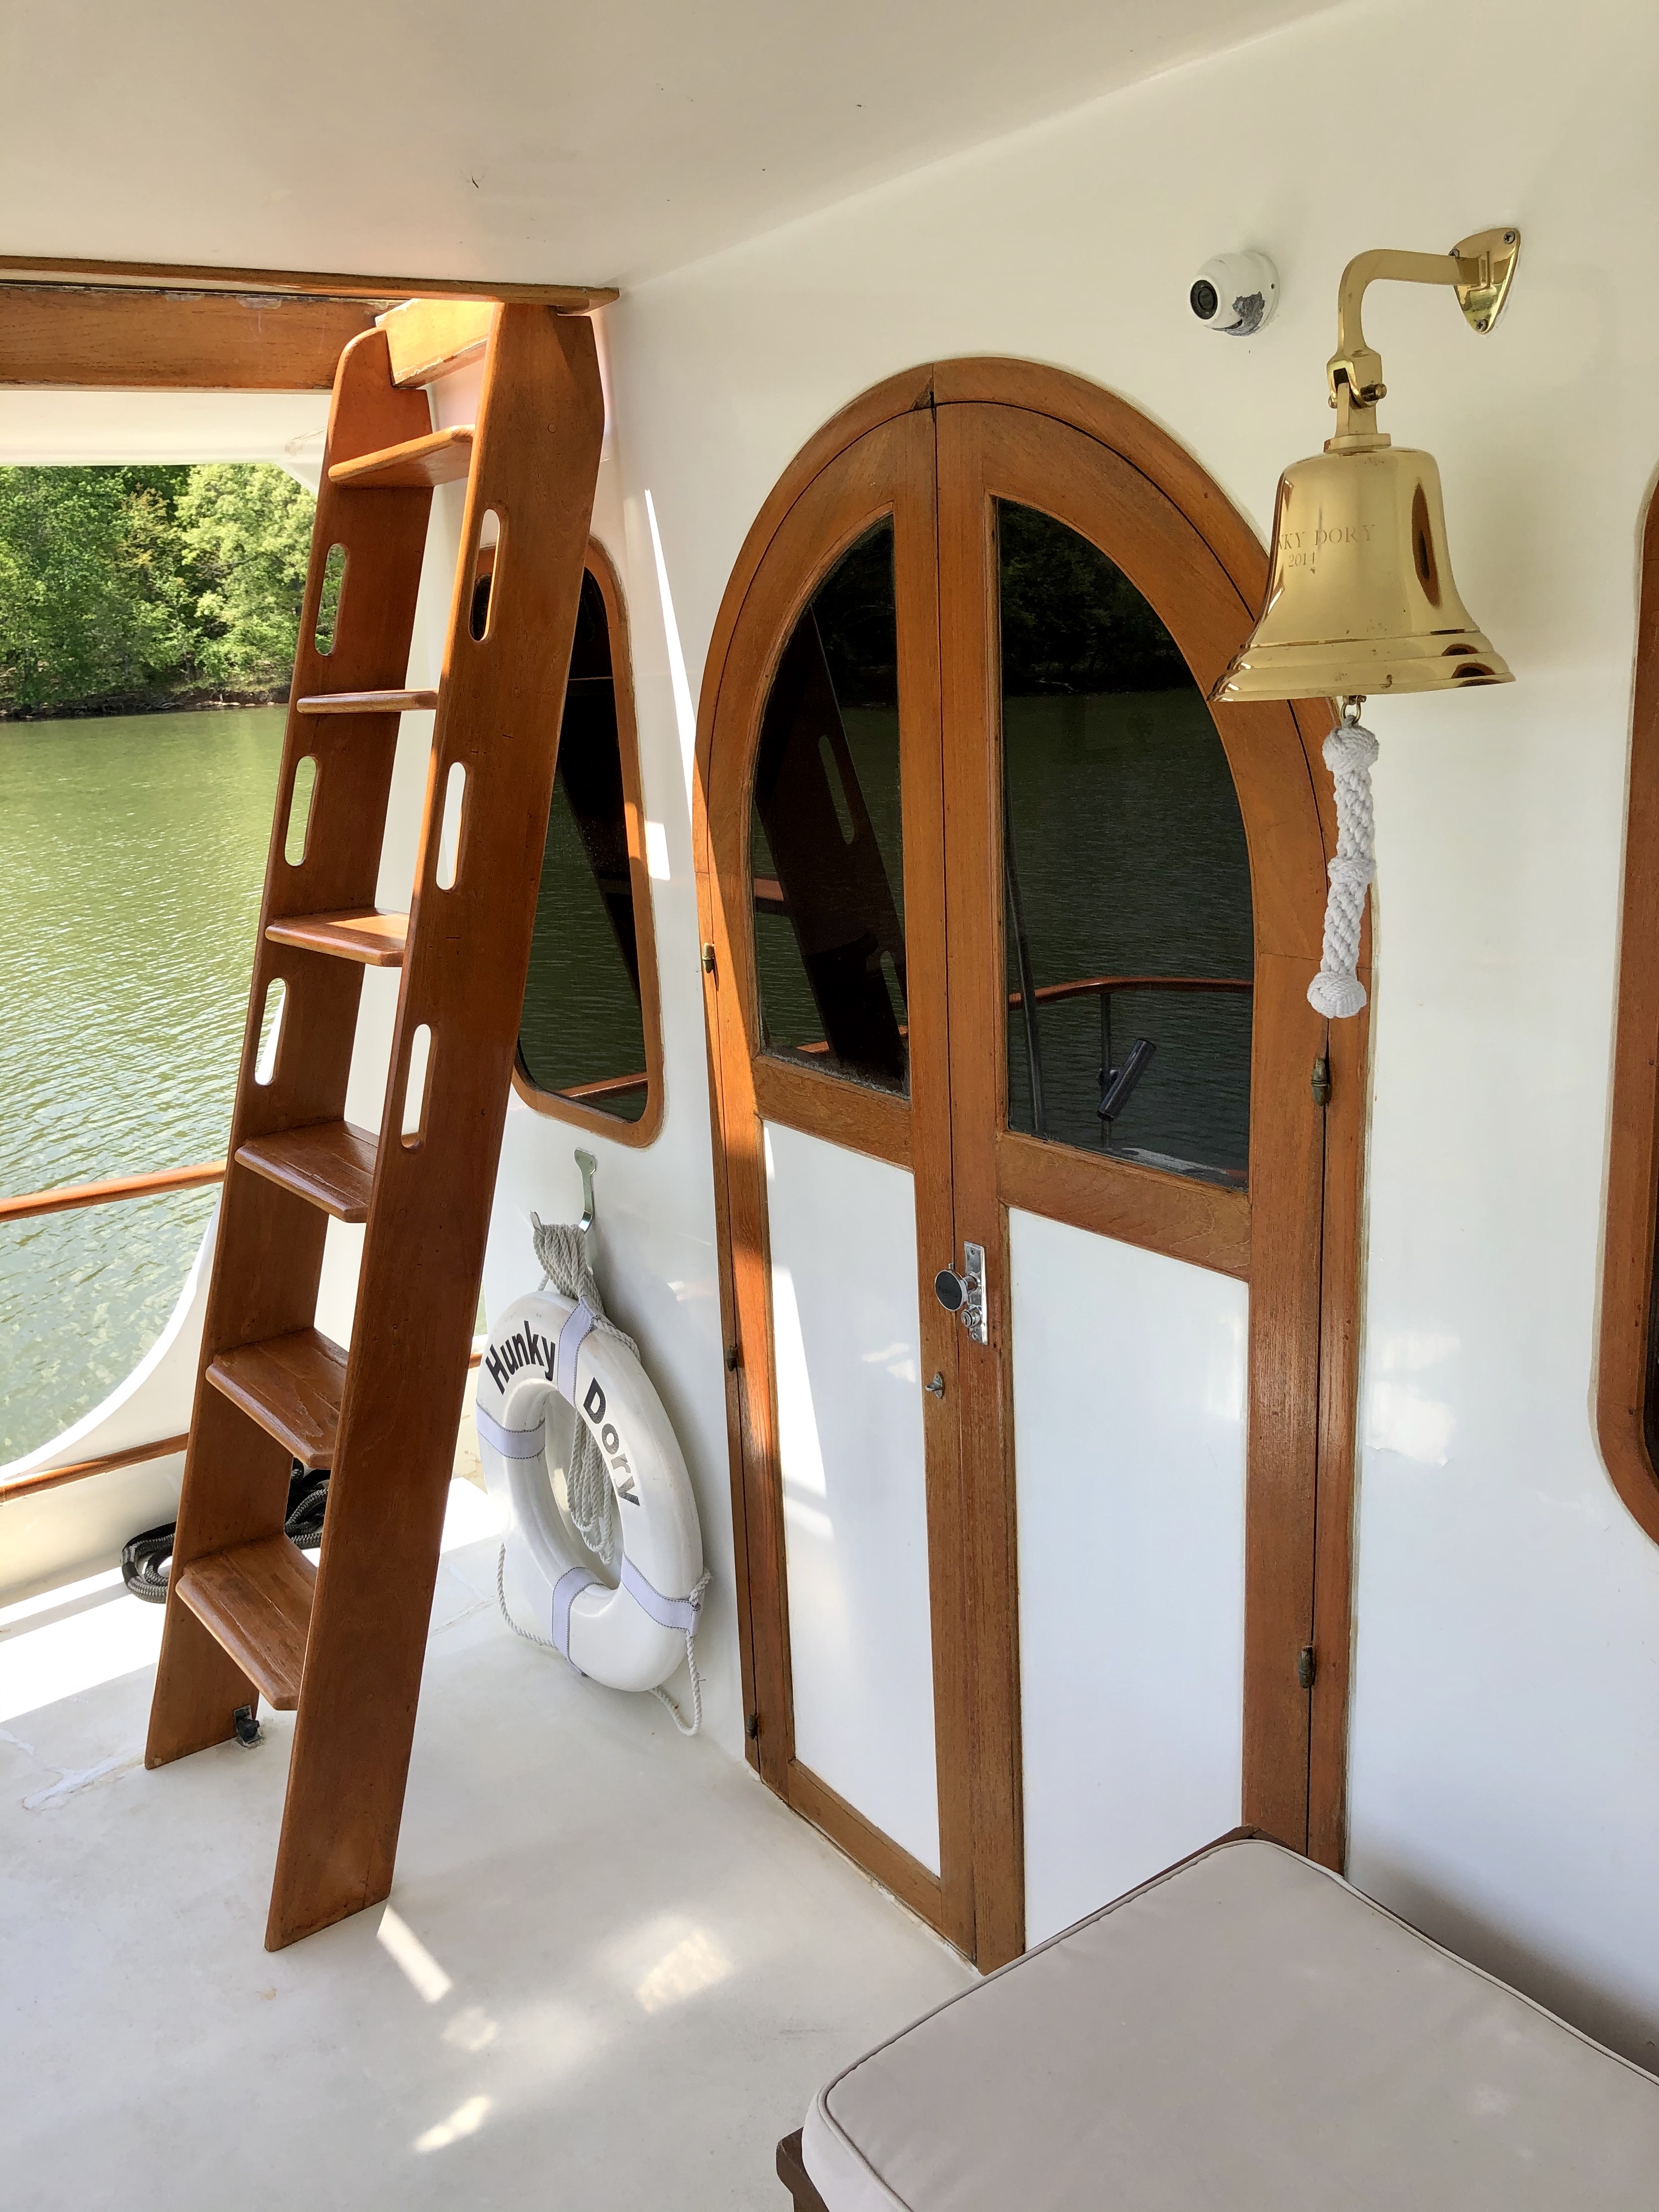
Teak doors, ship's bell, and the ladder to the upper deck.
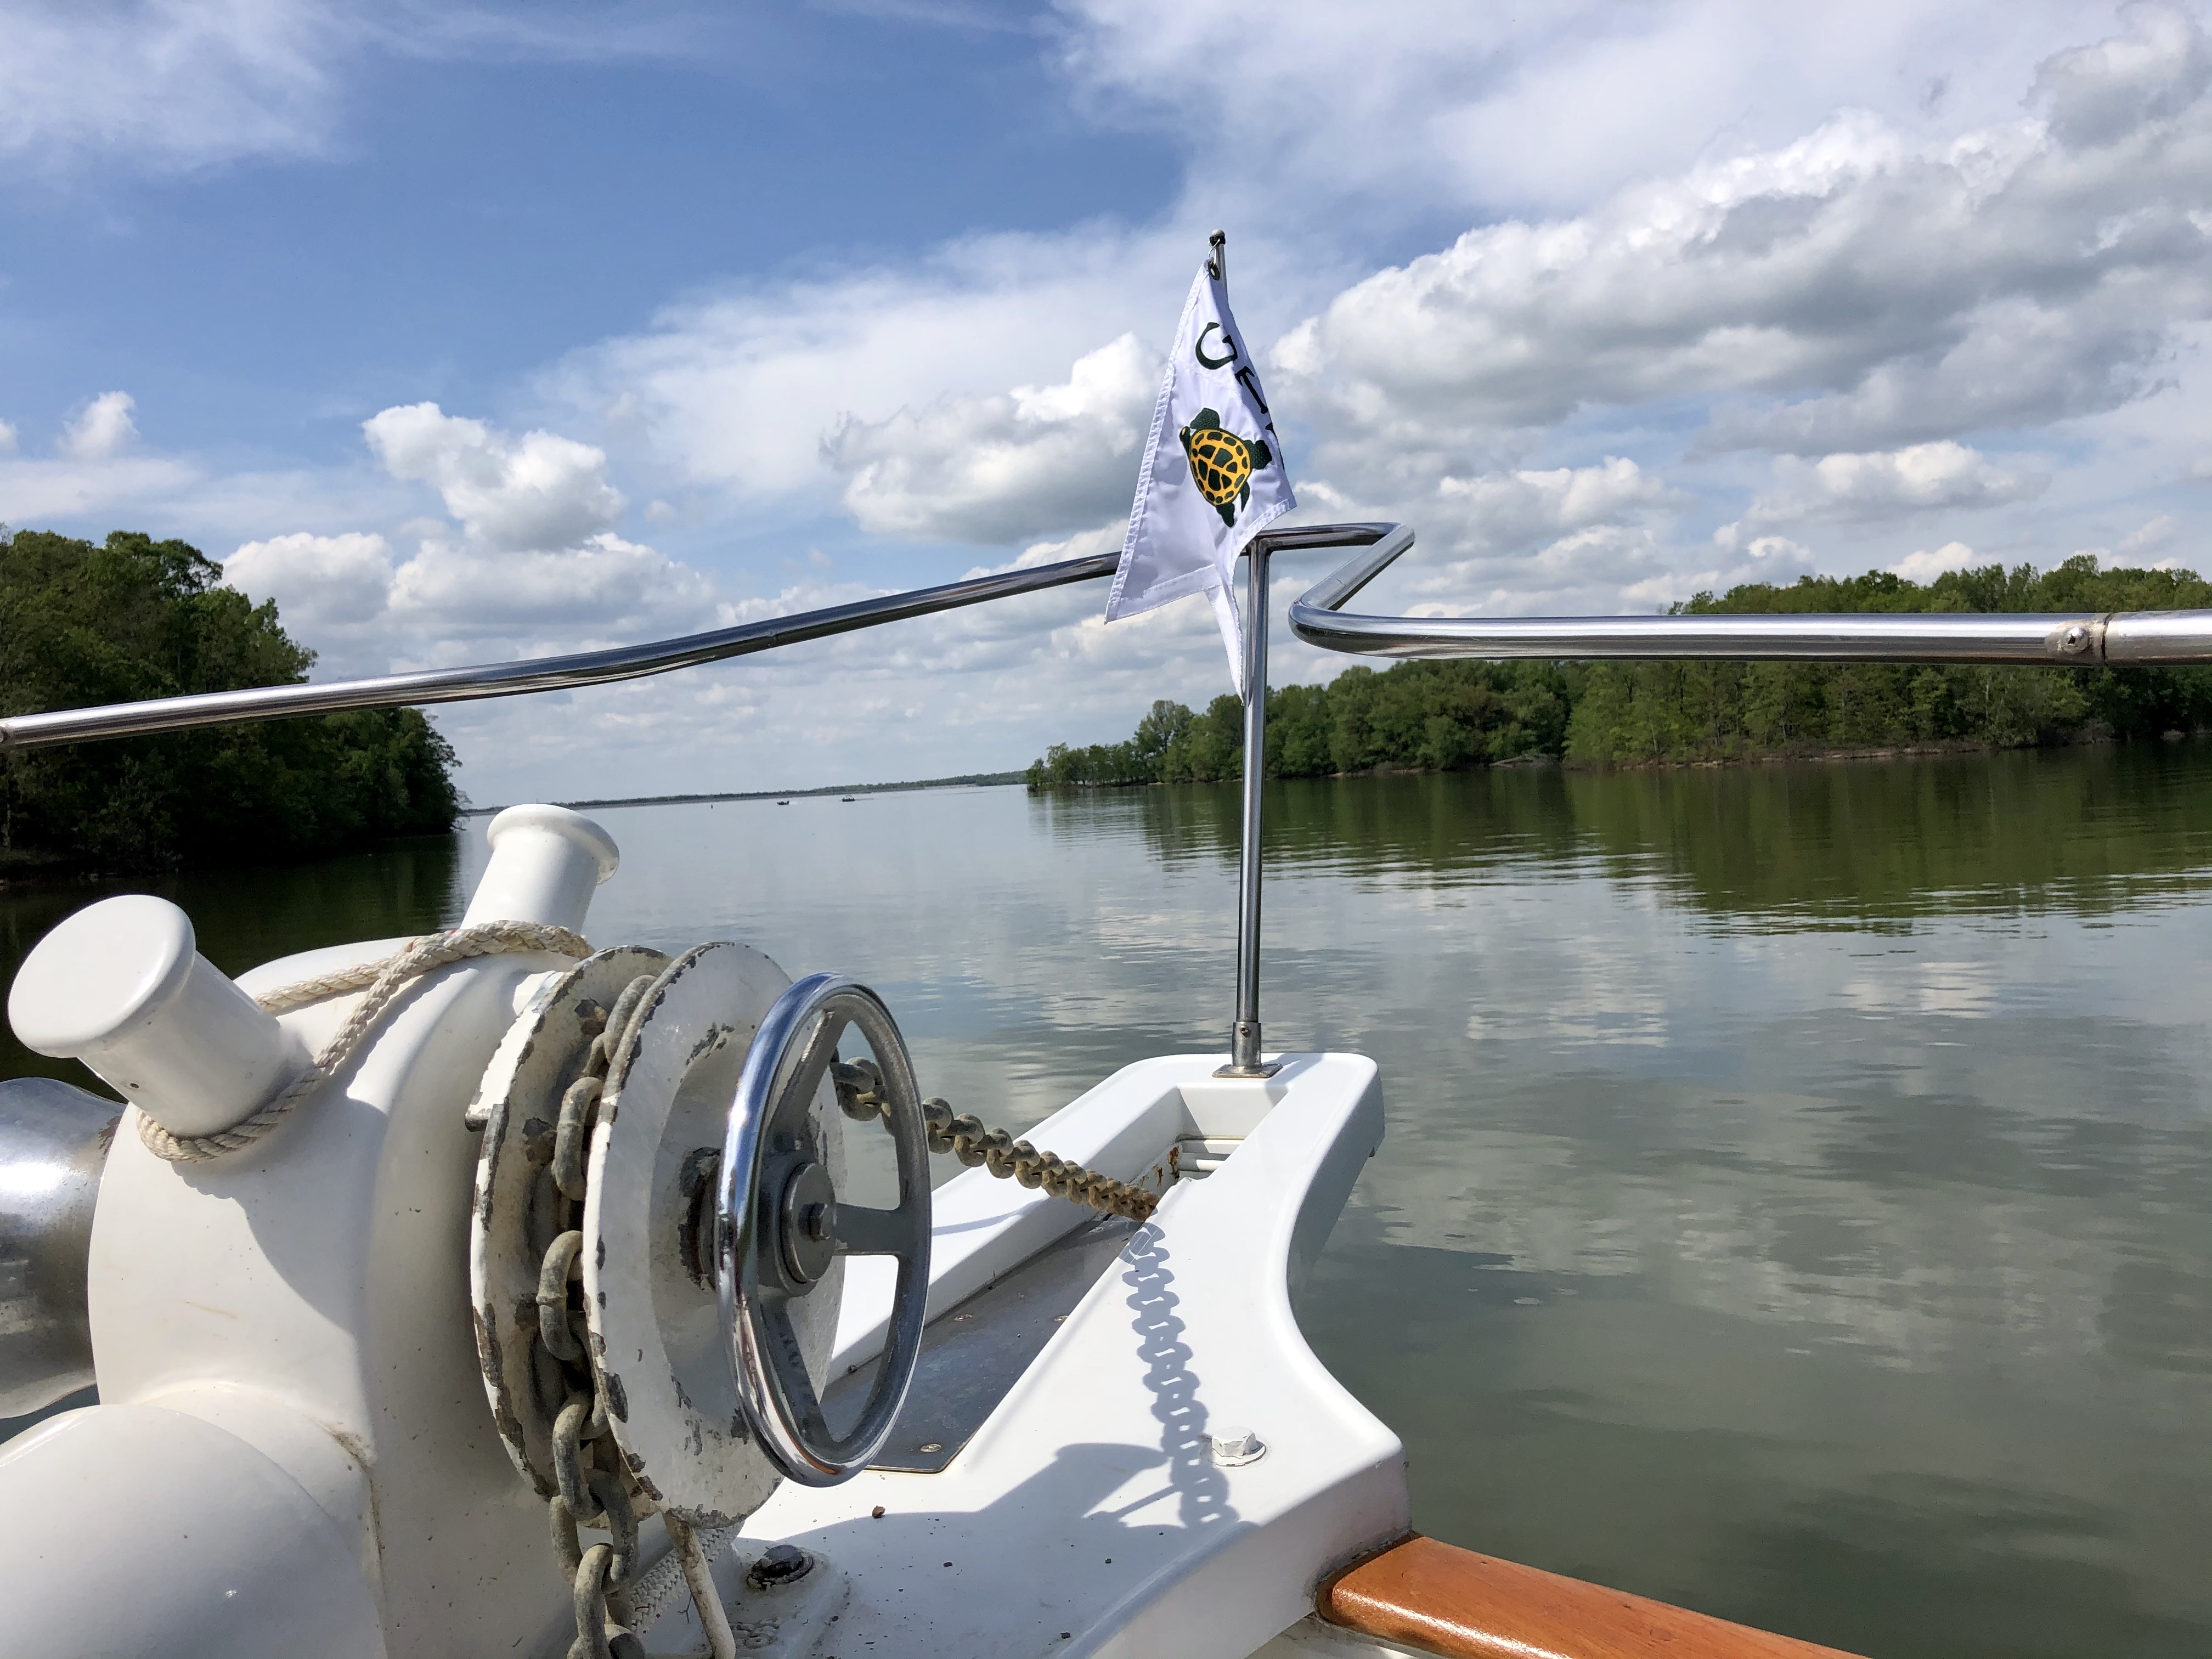
The windlass and anchor chain at the bow.
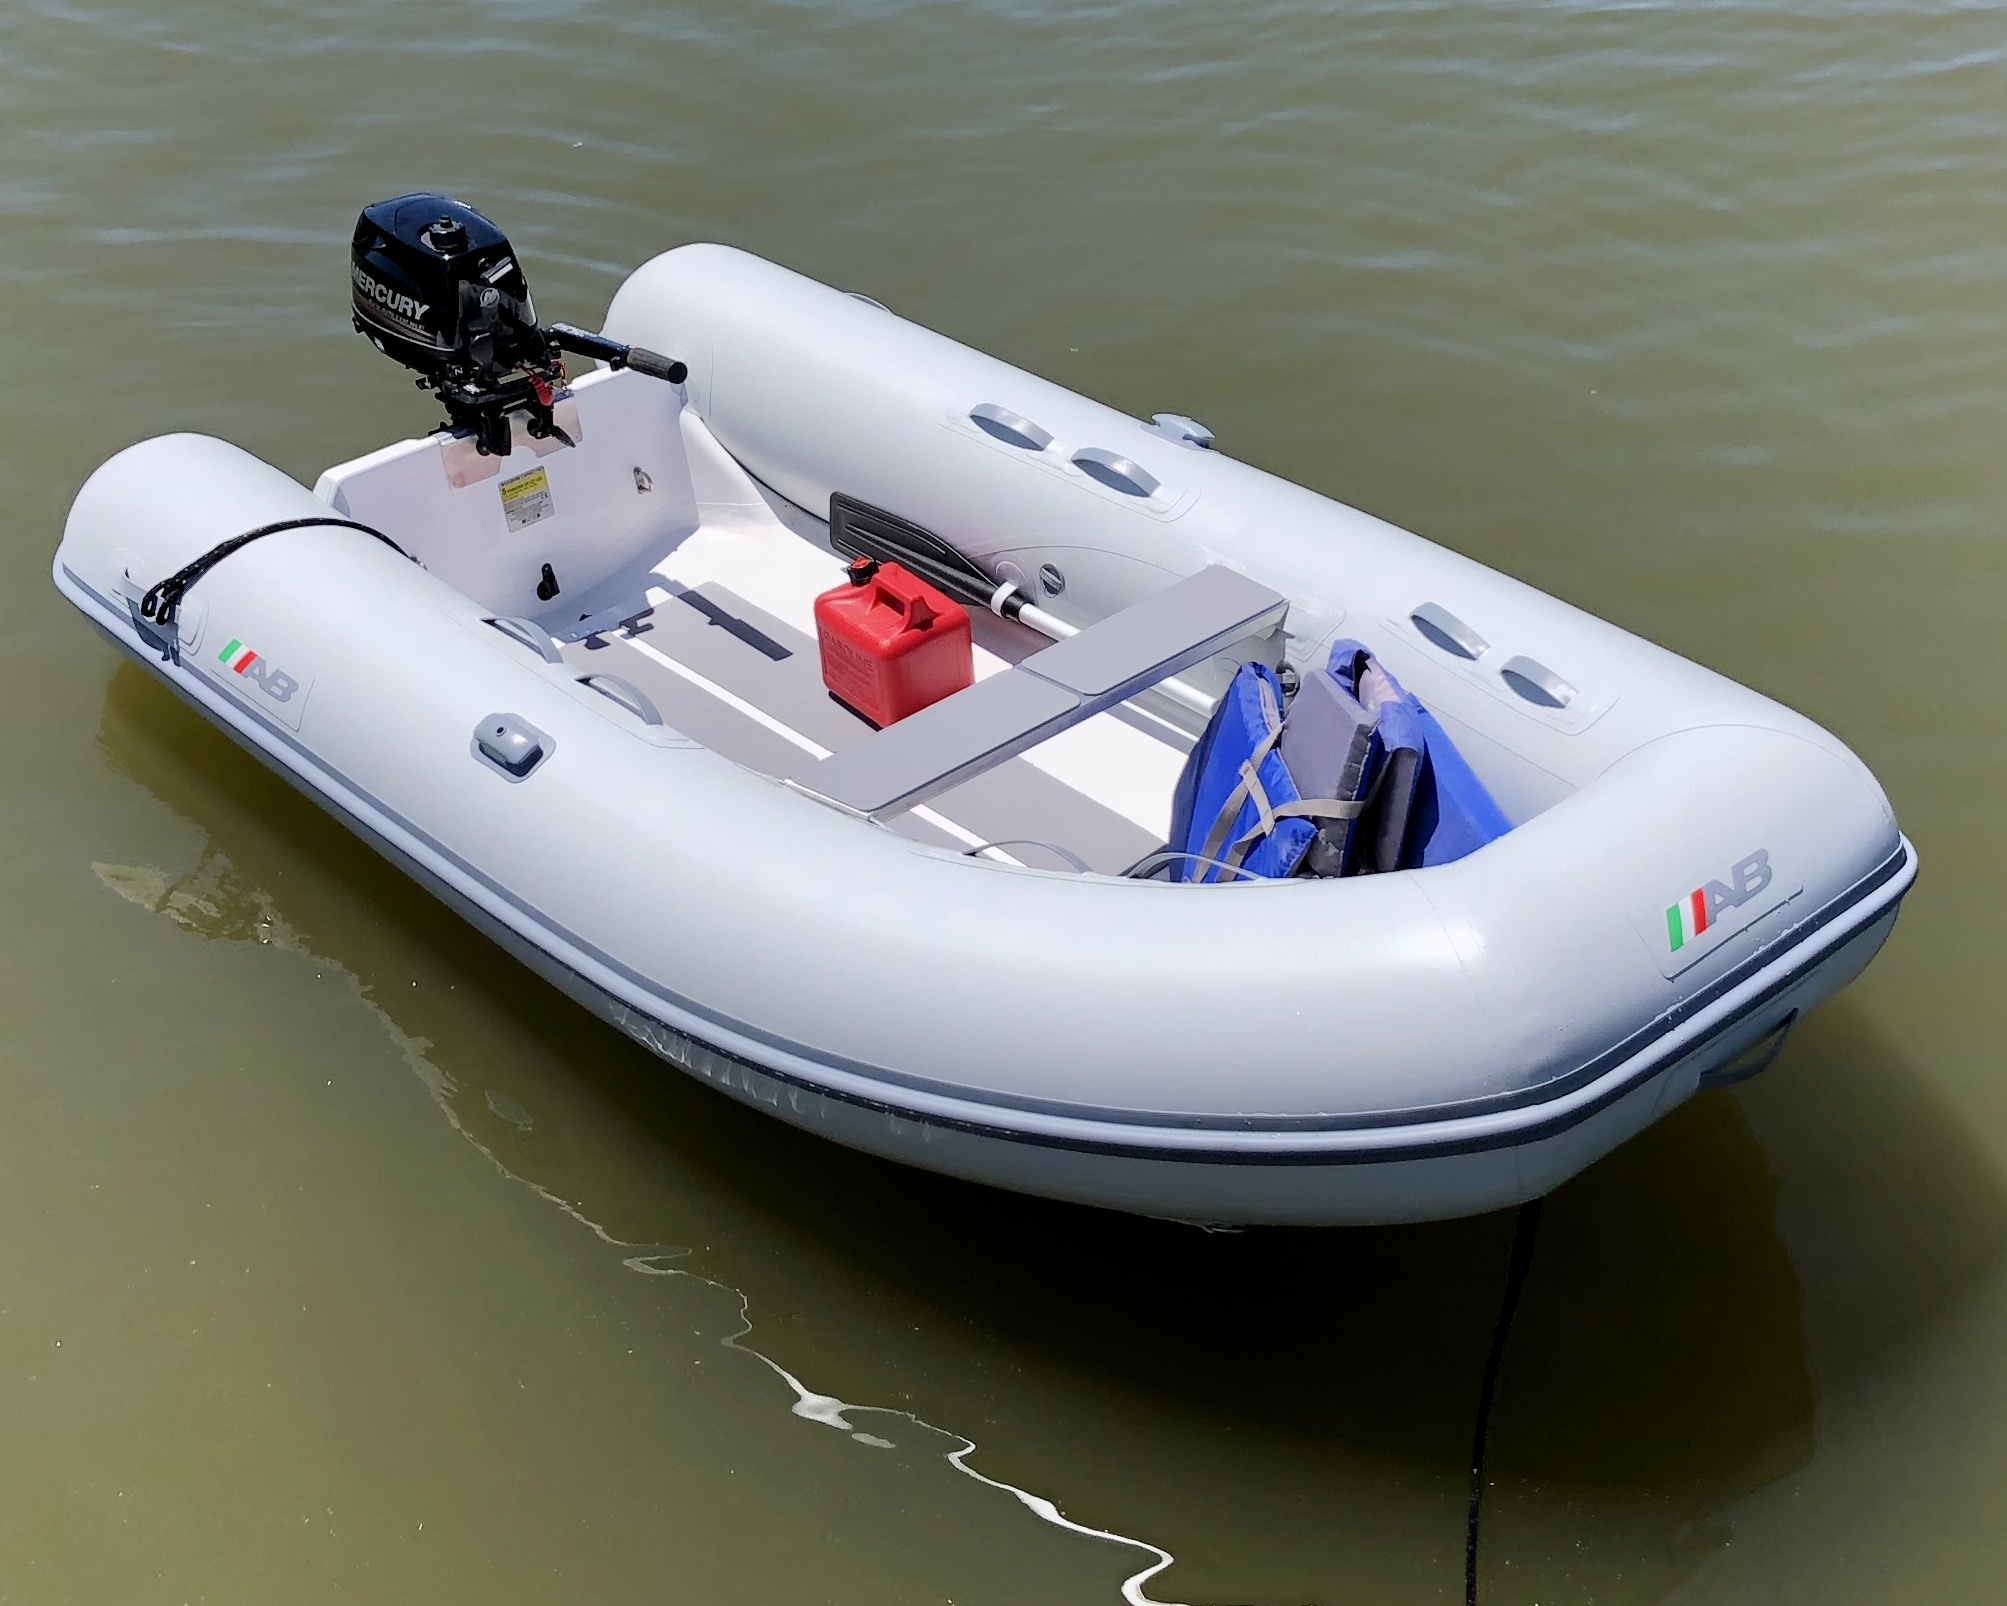
The tender secured alongside Hunky Dory.
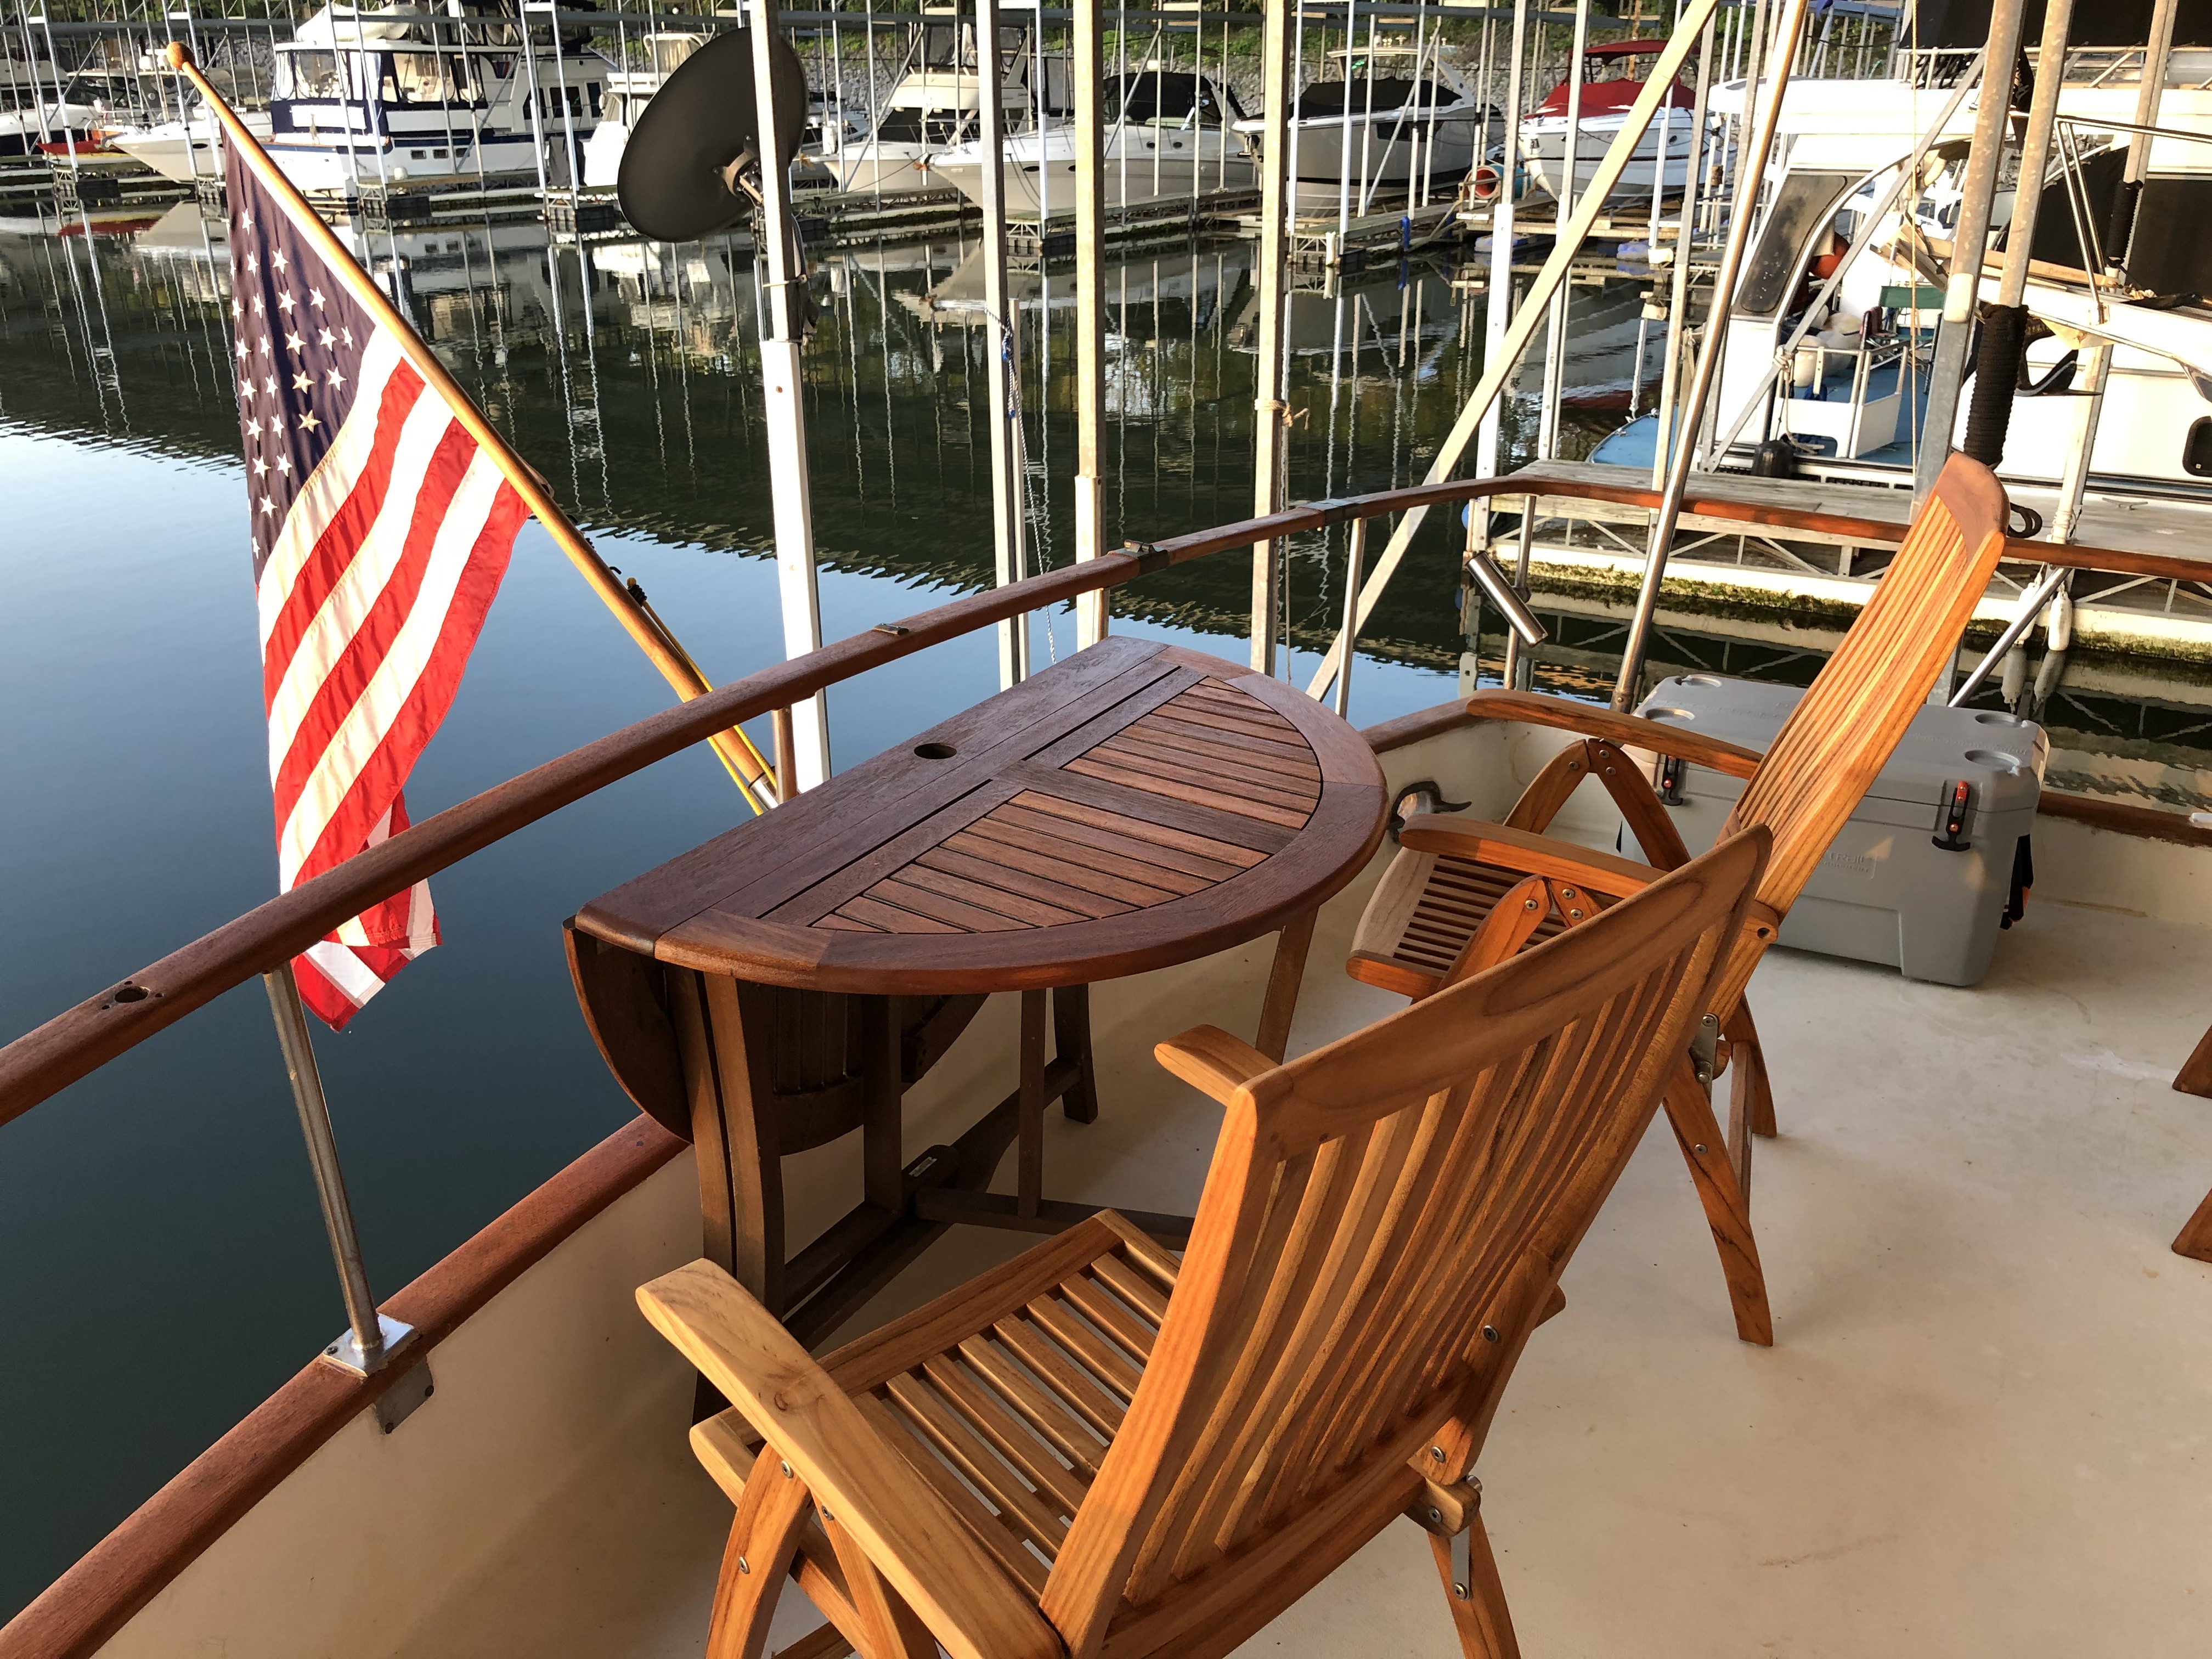
A quiet aft-deck table overlooking the marina.

Upper decks and flybridge

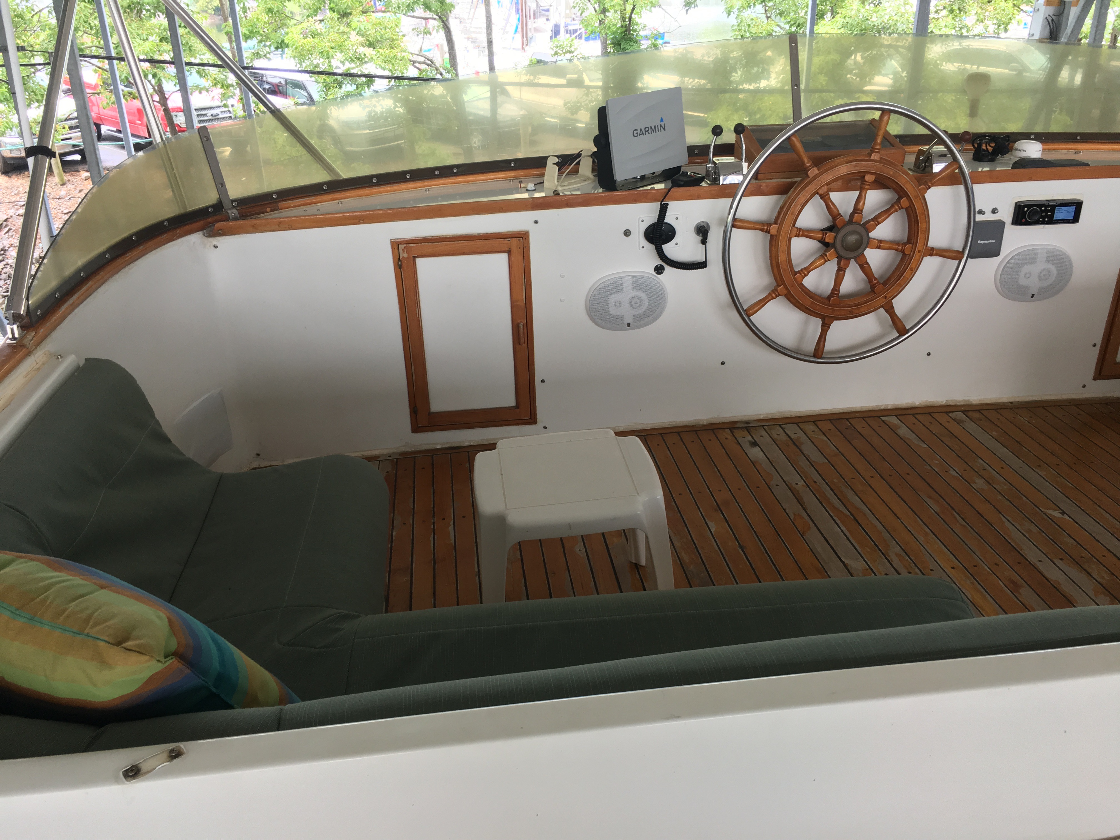
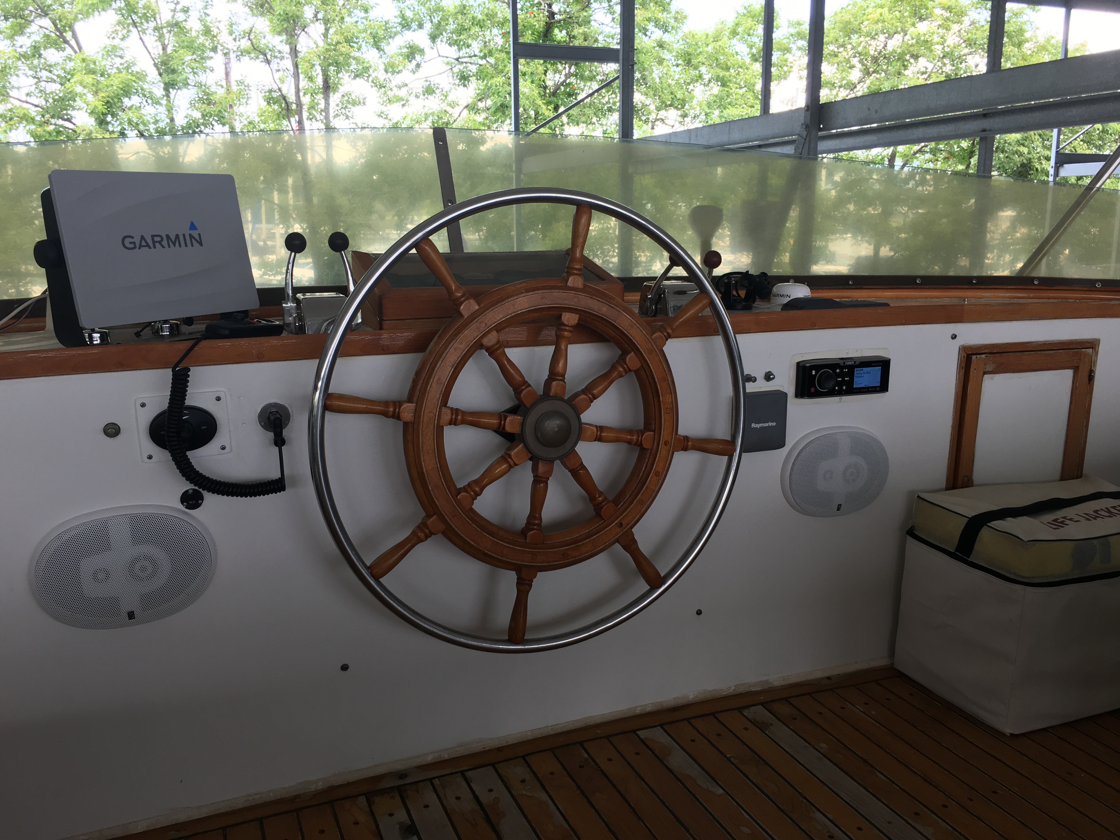
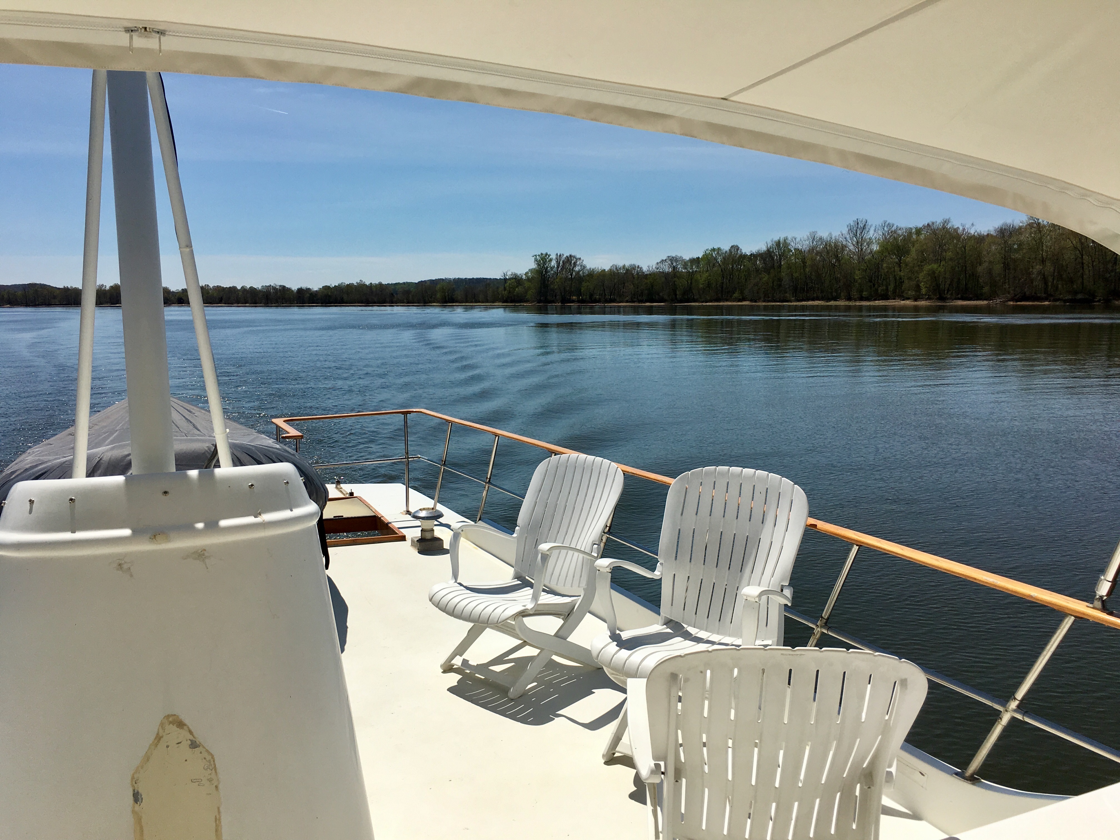
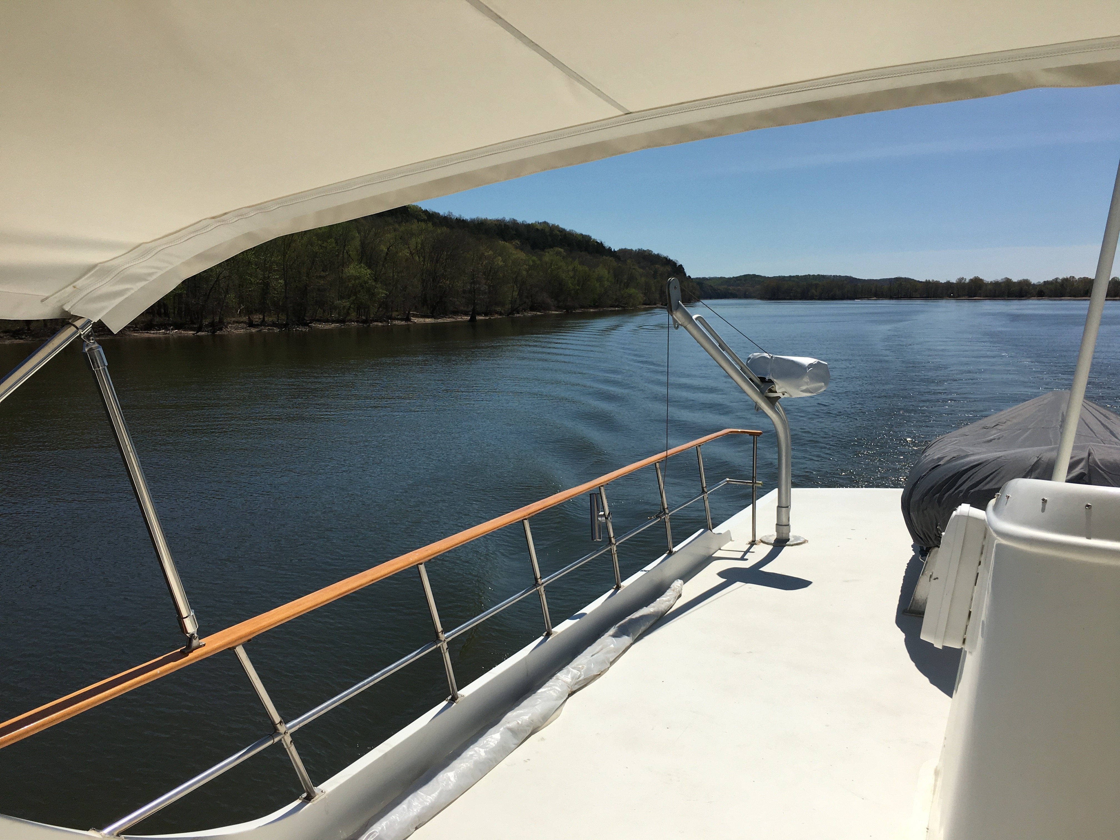
The open-air helm, shaded seating, and expansive views from above.
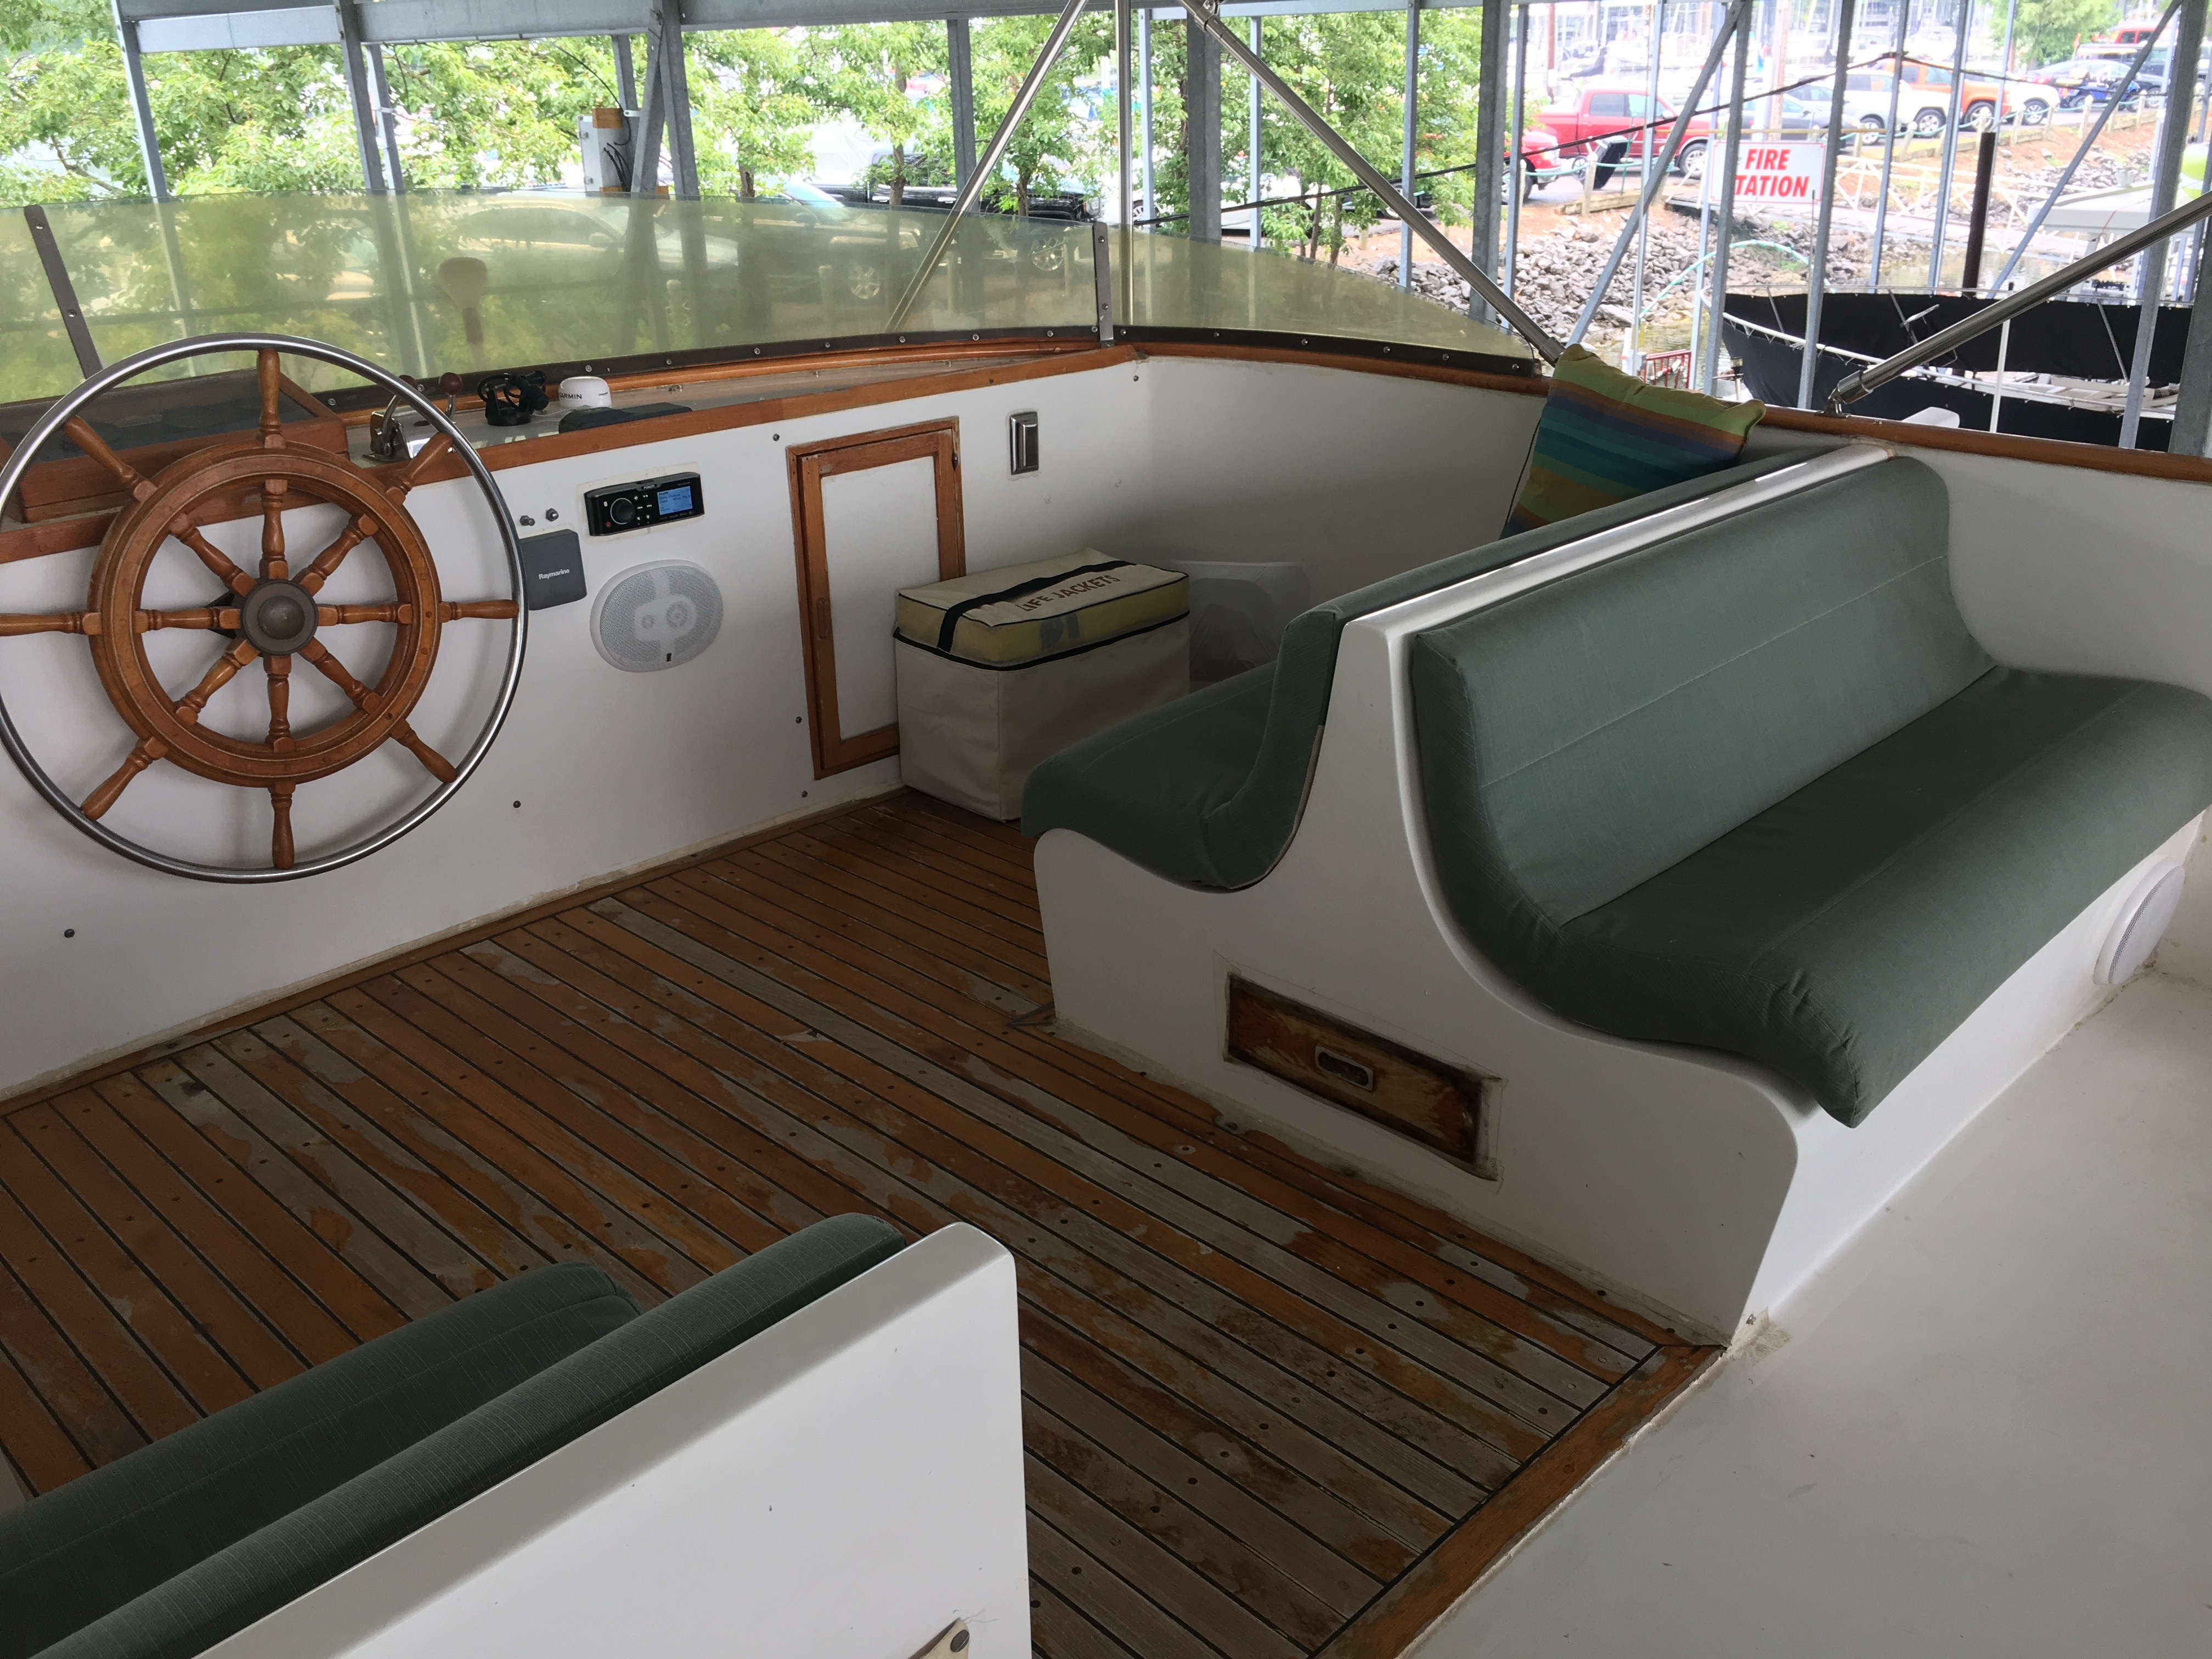
The flybridge pairs a second helm with generous seating.
A broad view across the flybridge helm and lounge.

The traditional wheel and modern navigation display.
Open upper-deck seating beneath the canvas top.
A wide water view from the upper aft deck.
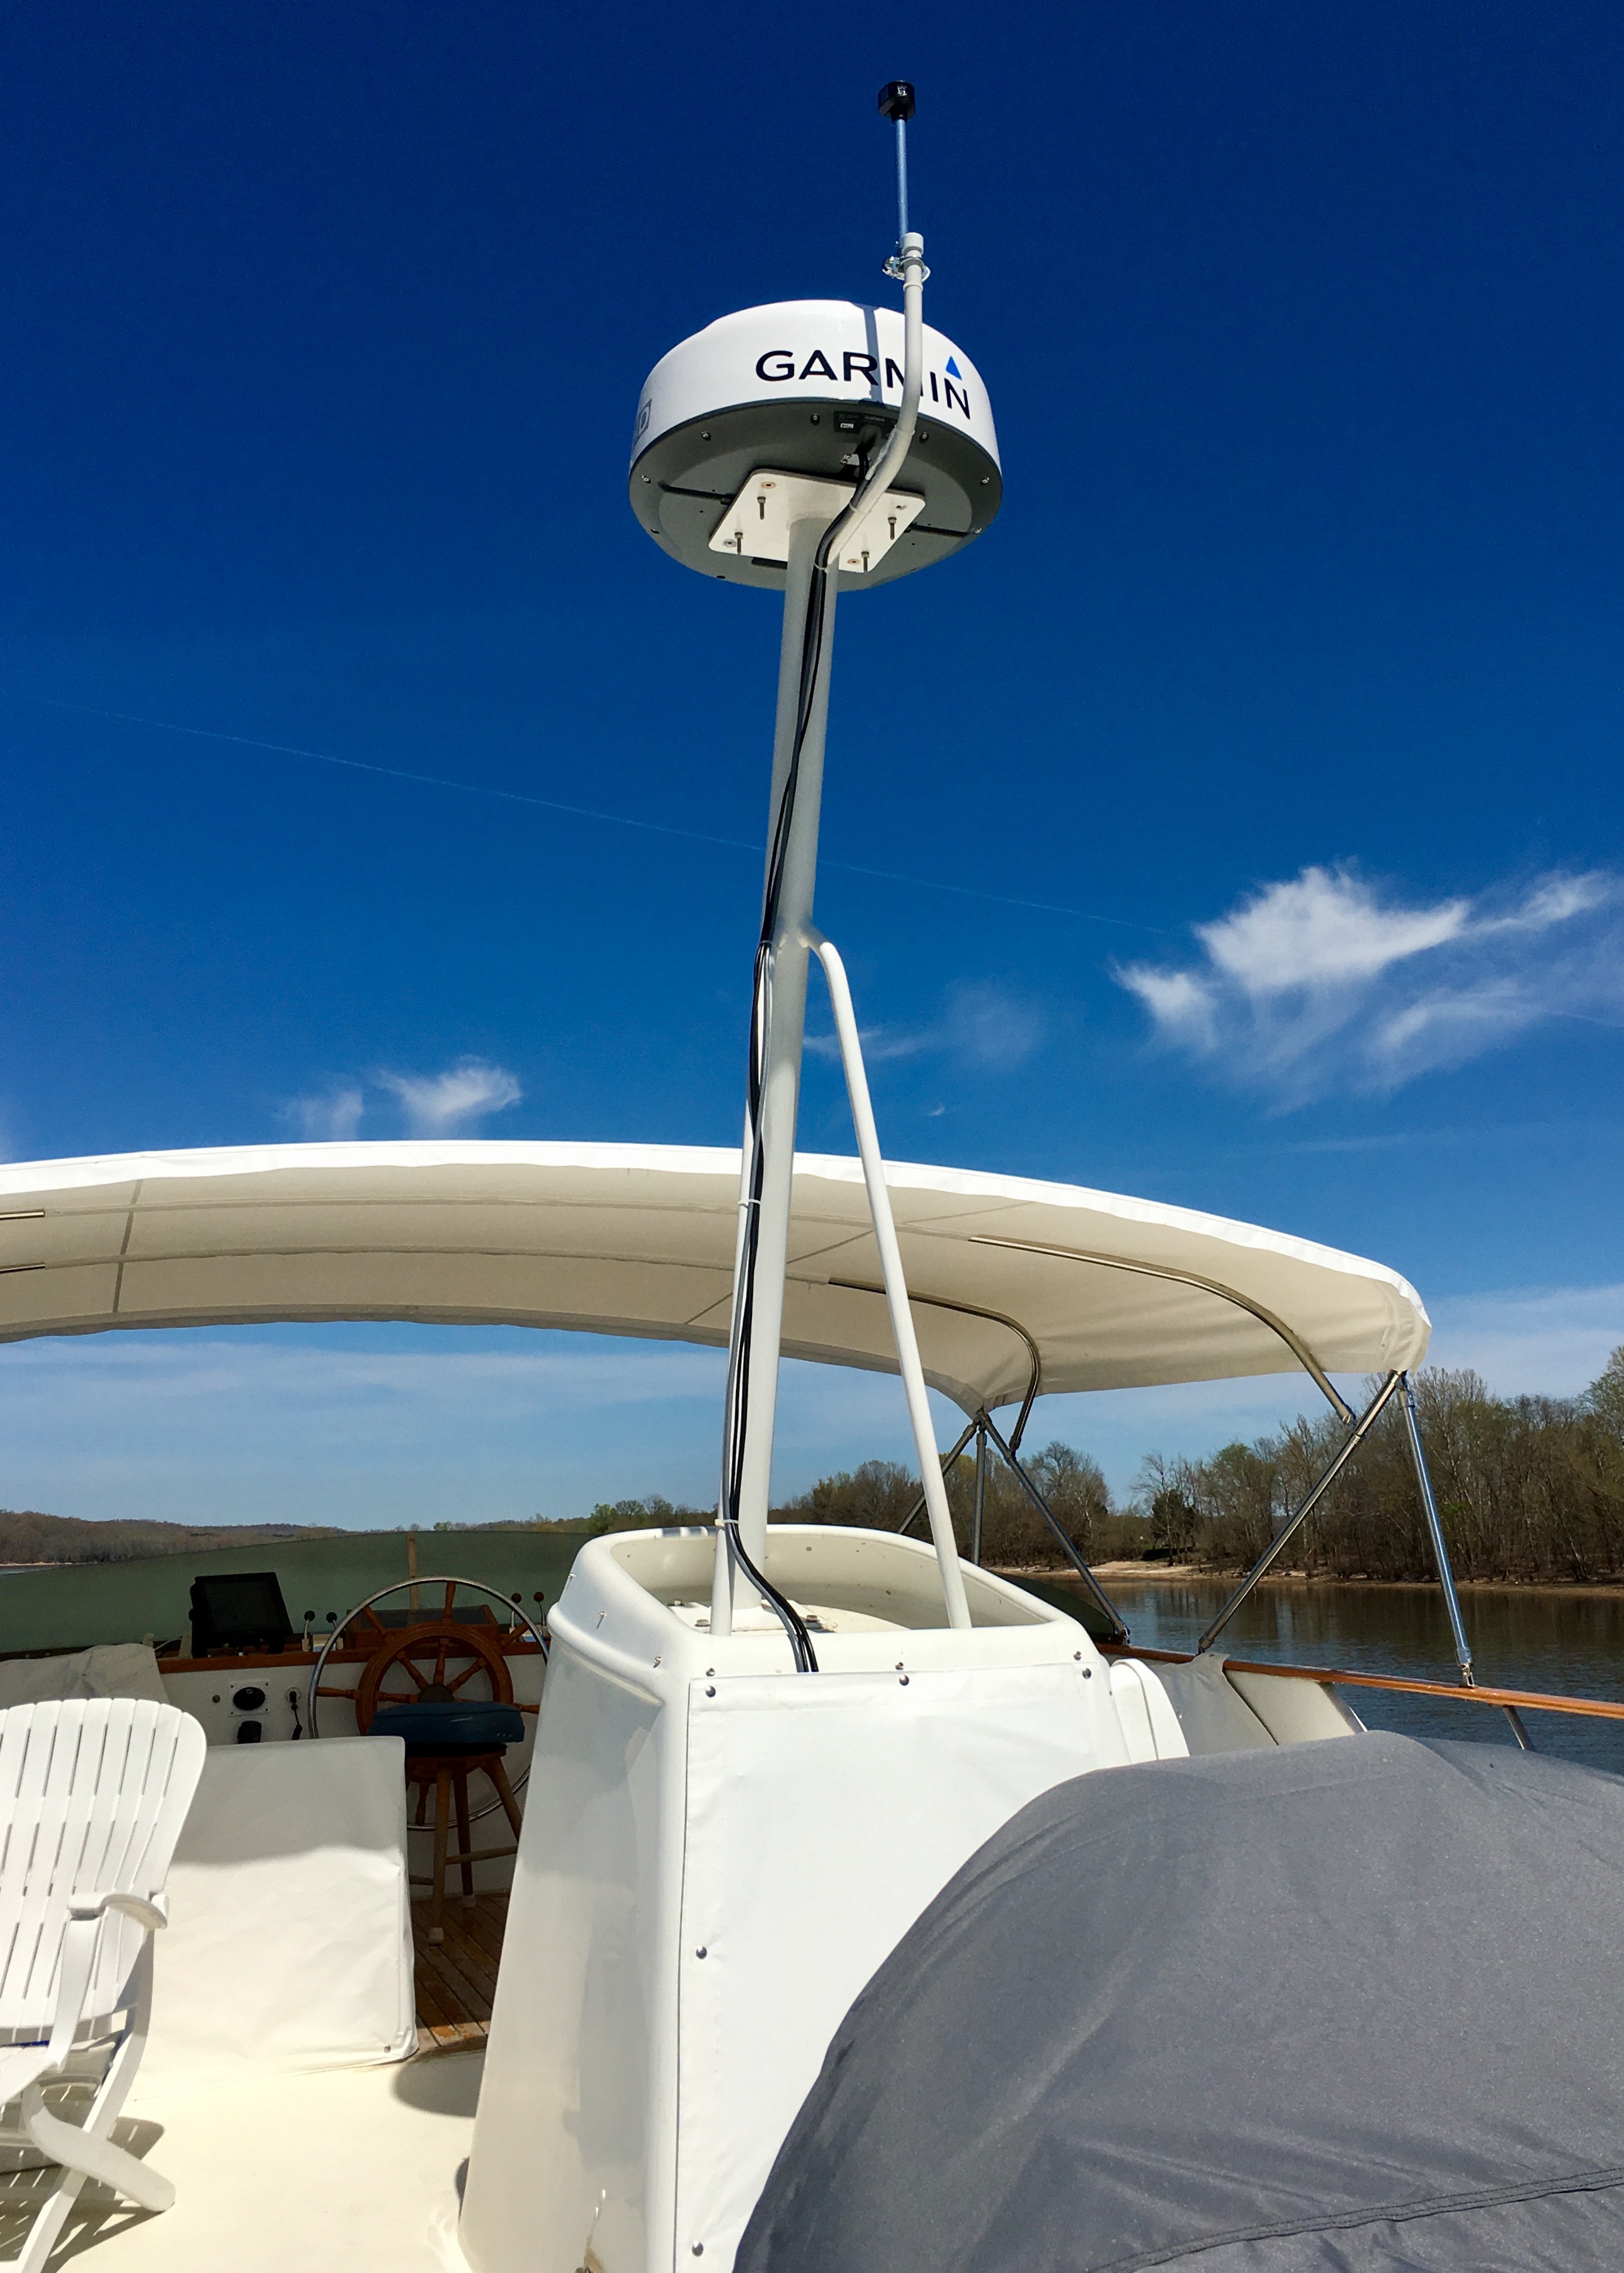
The radar tower rising above the flybridge.

Inside the main deck

Warm woodwork connects the salon, bar, galley, and pilothouse.
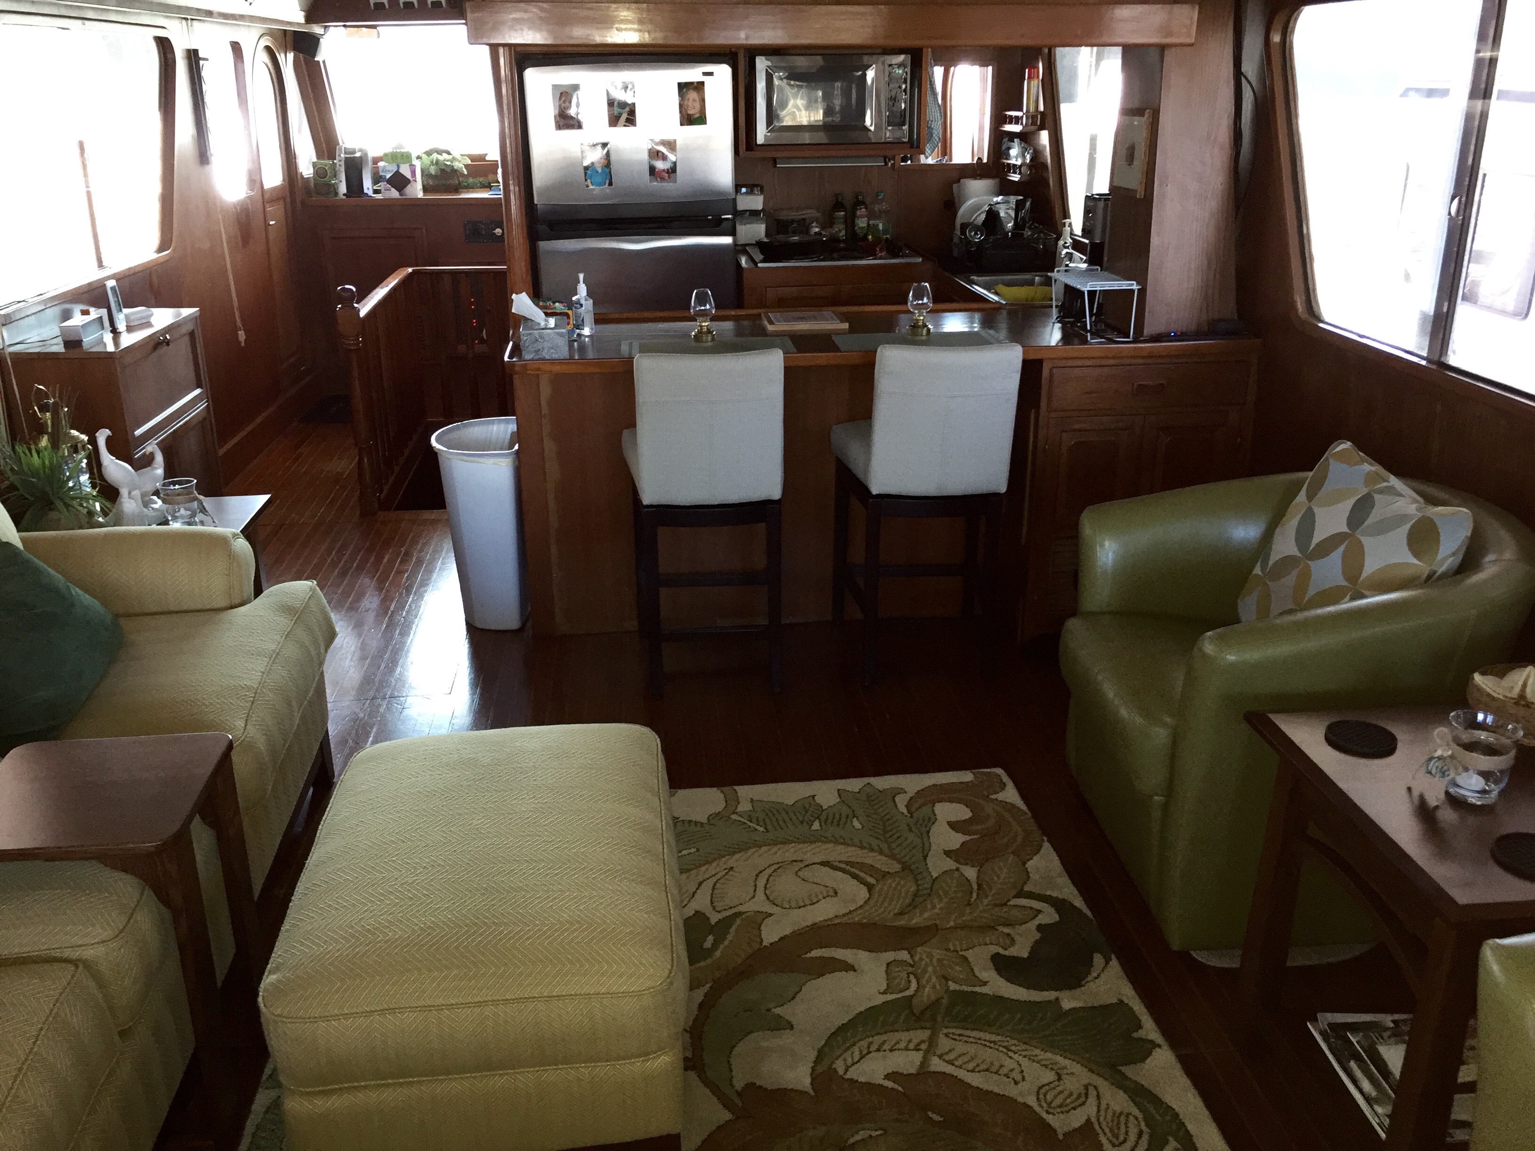
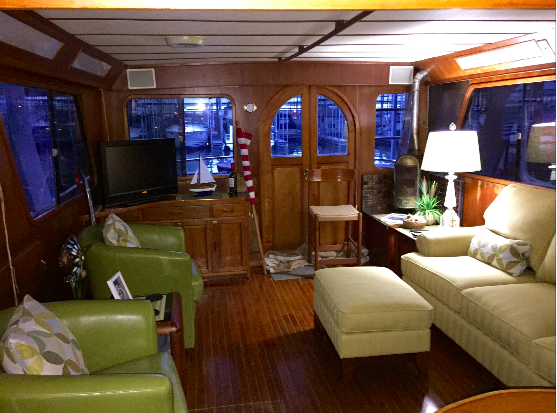
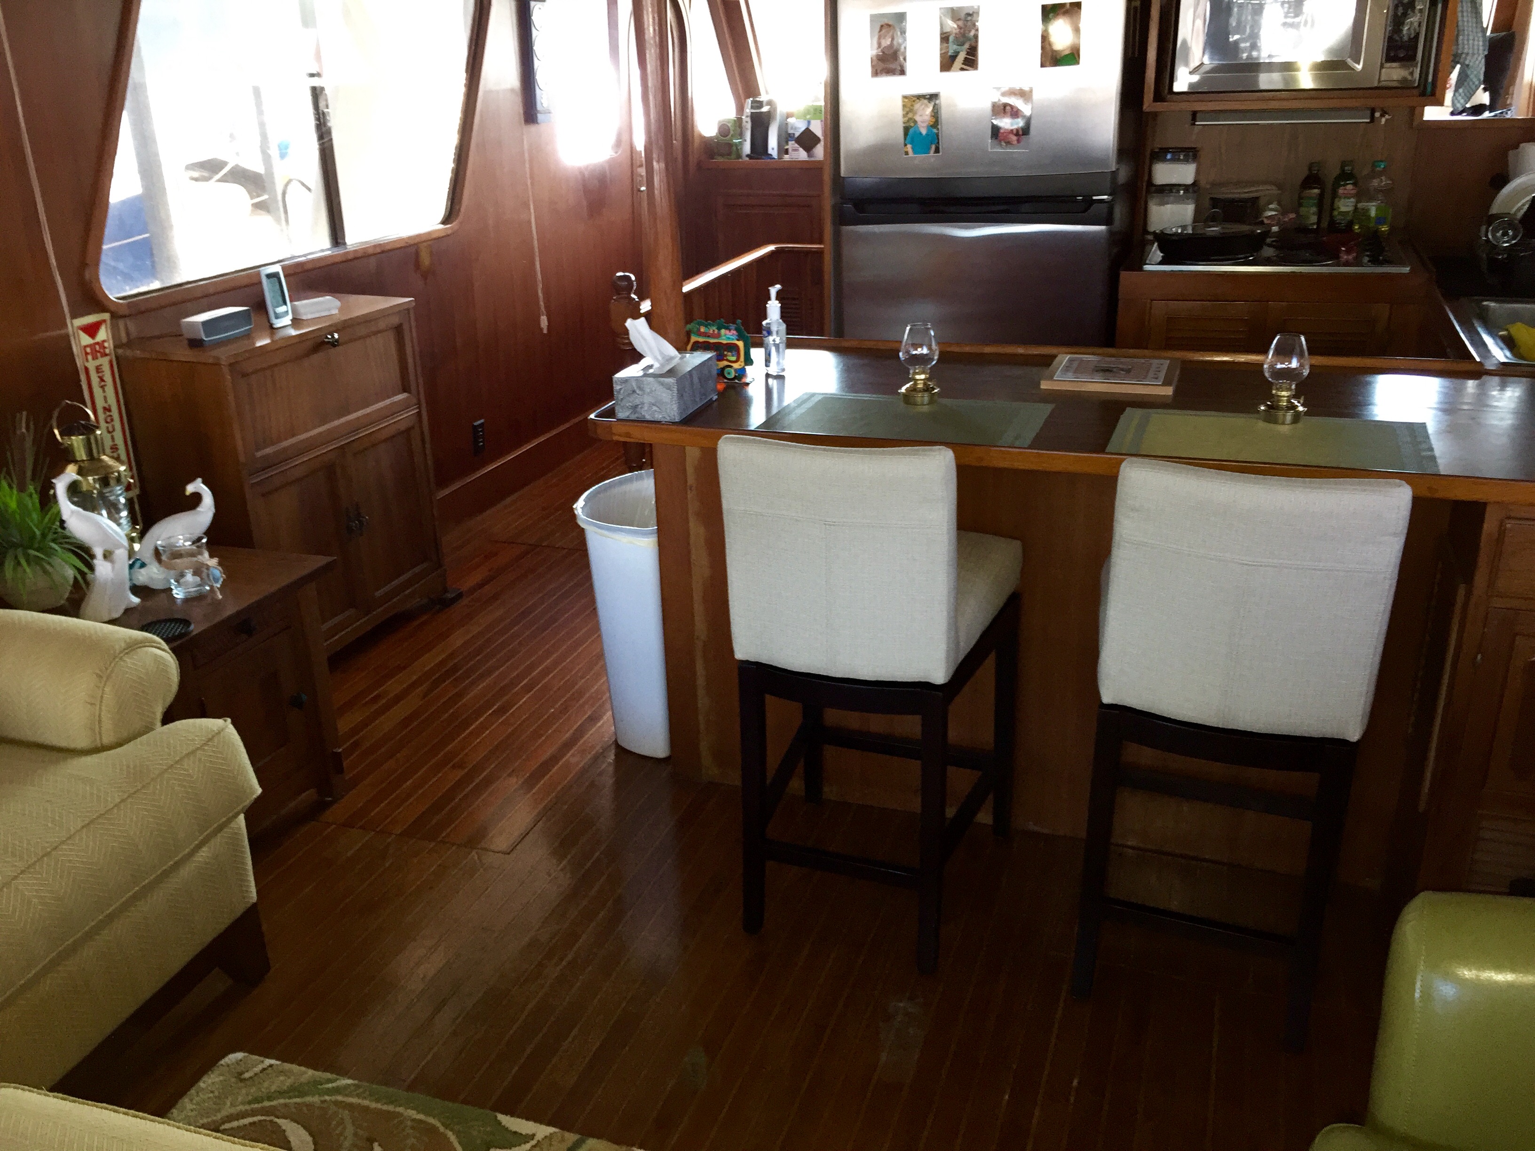
The salon looking forward toward the bar and galley.
The salon looking aft toward the curved teak doors.
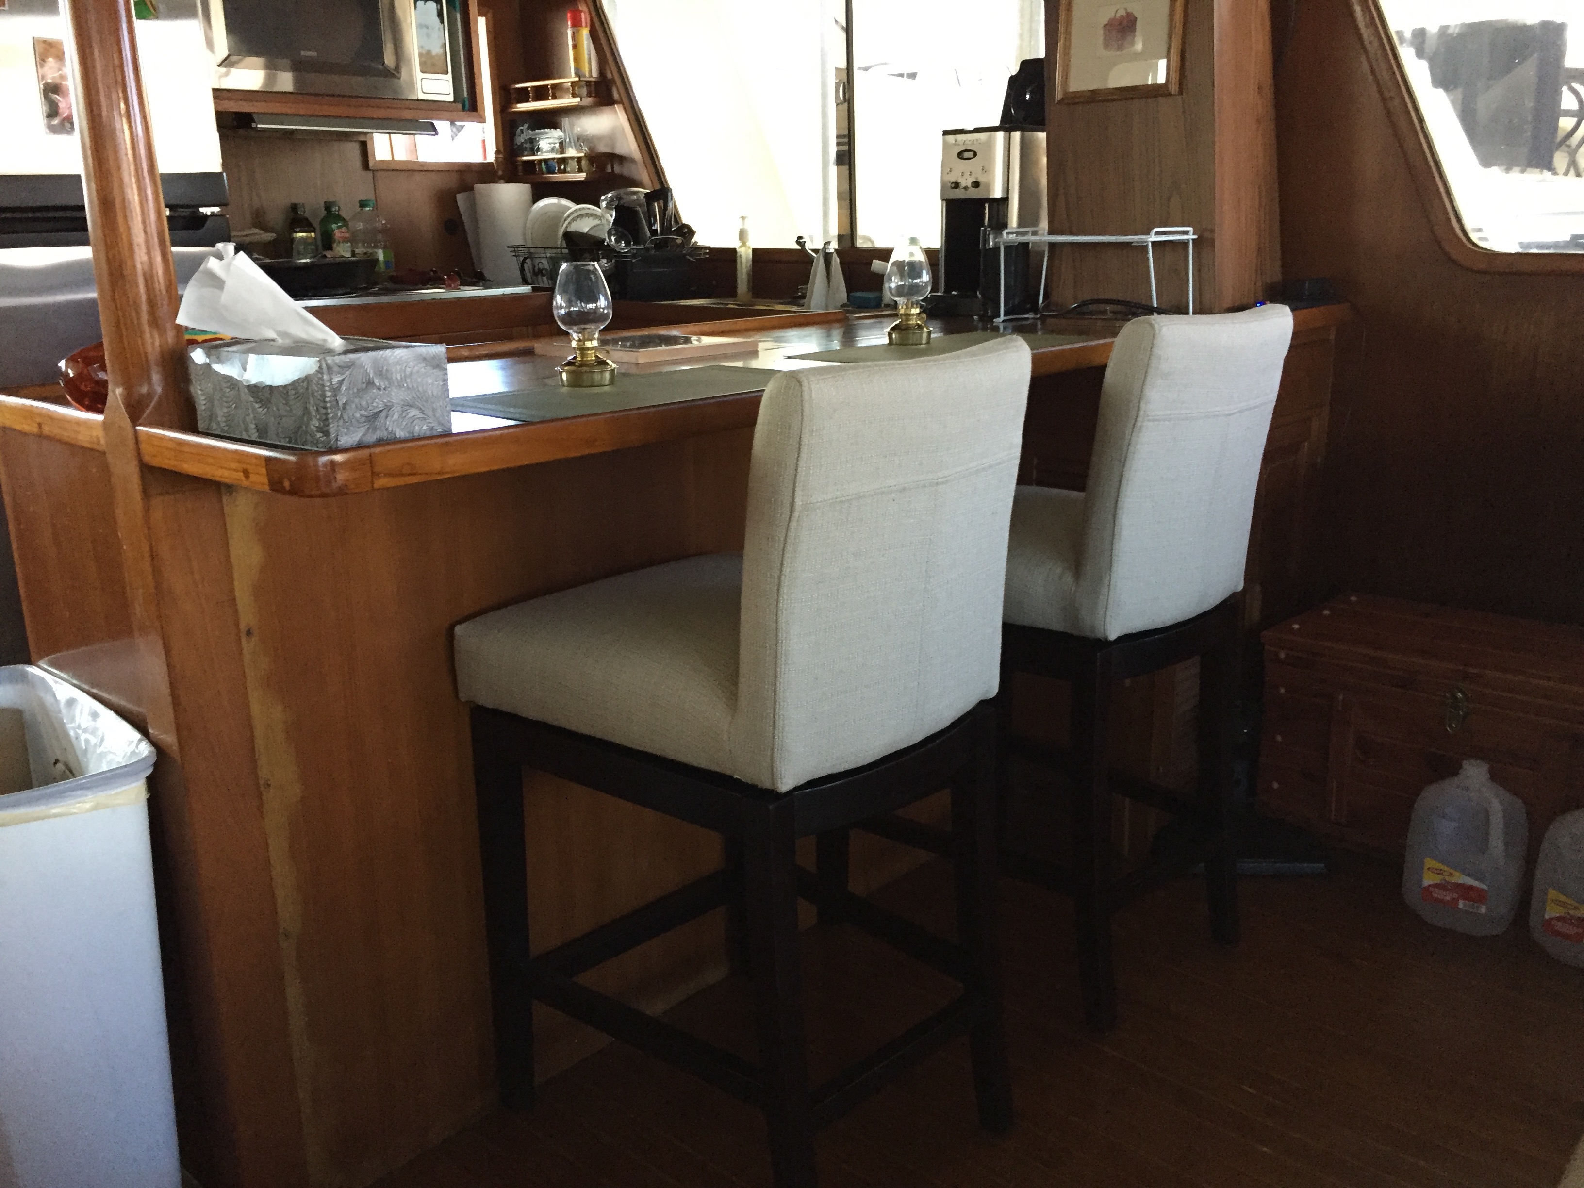
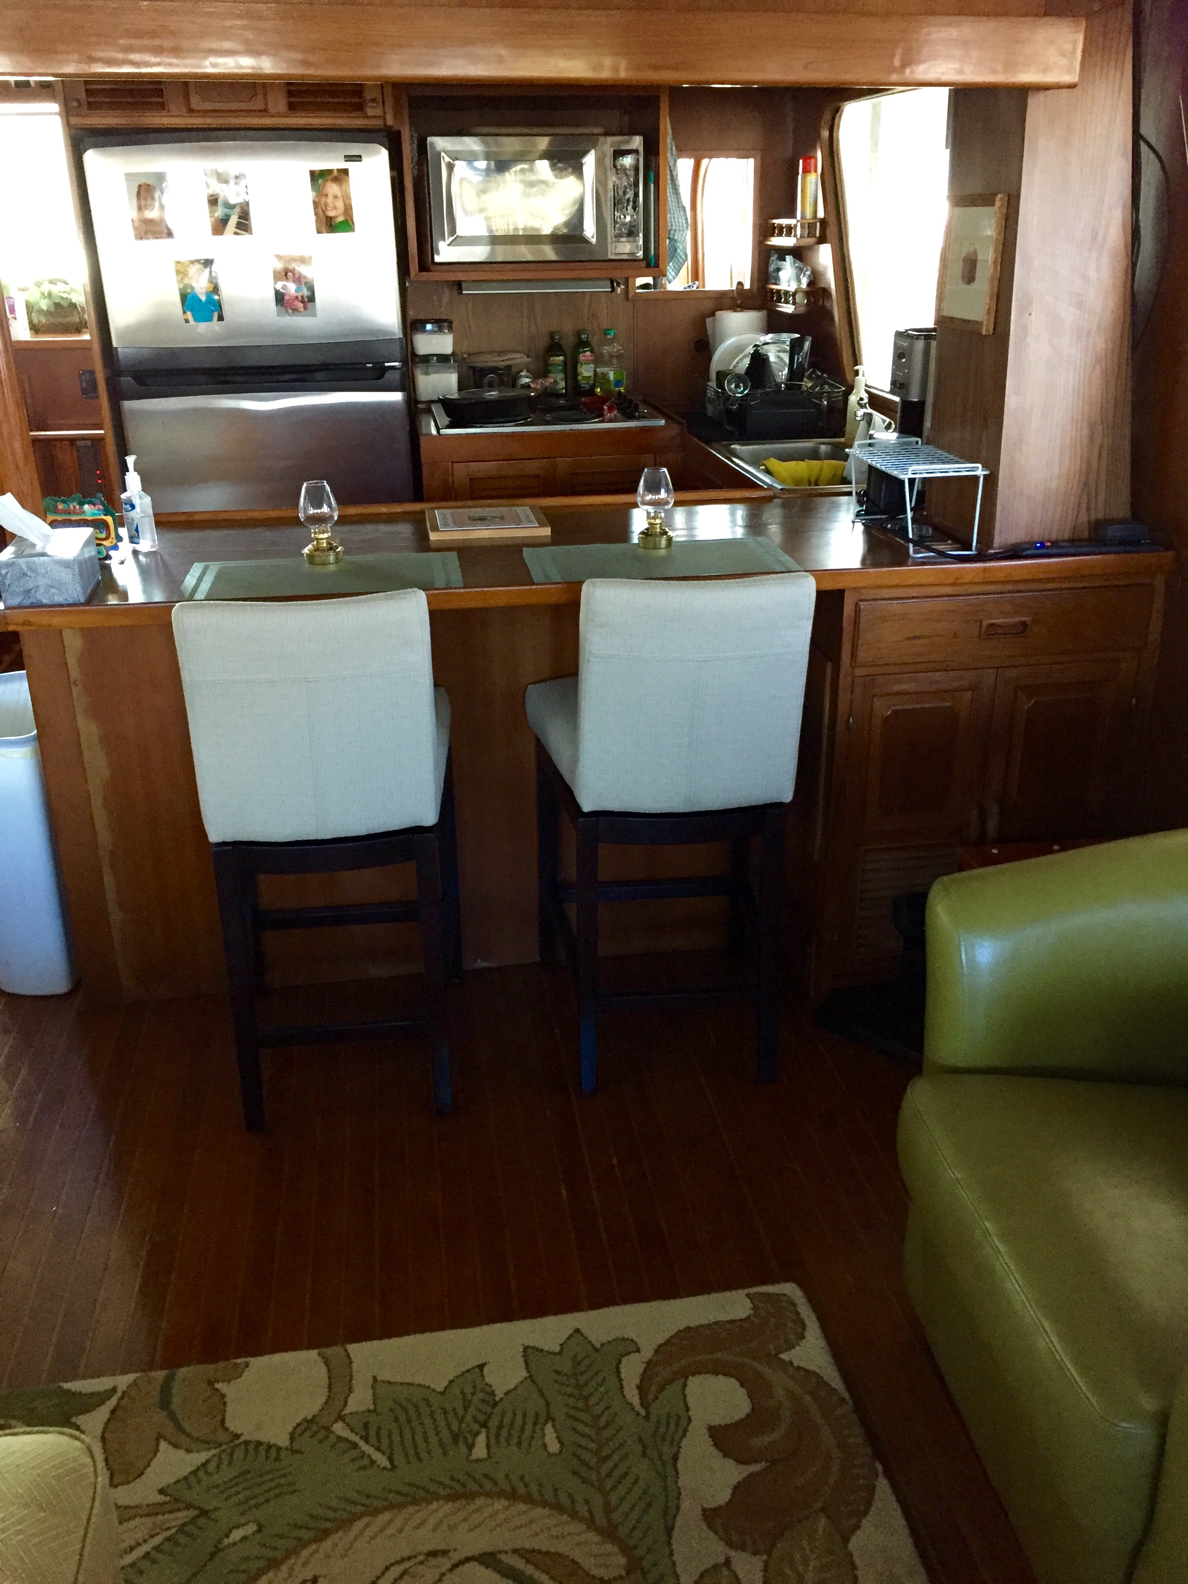
A wood-trimmed bar links the salon and galley.
The galley and bar form one practical gathering space.
The compact galley keeps everything within easy reach.
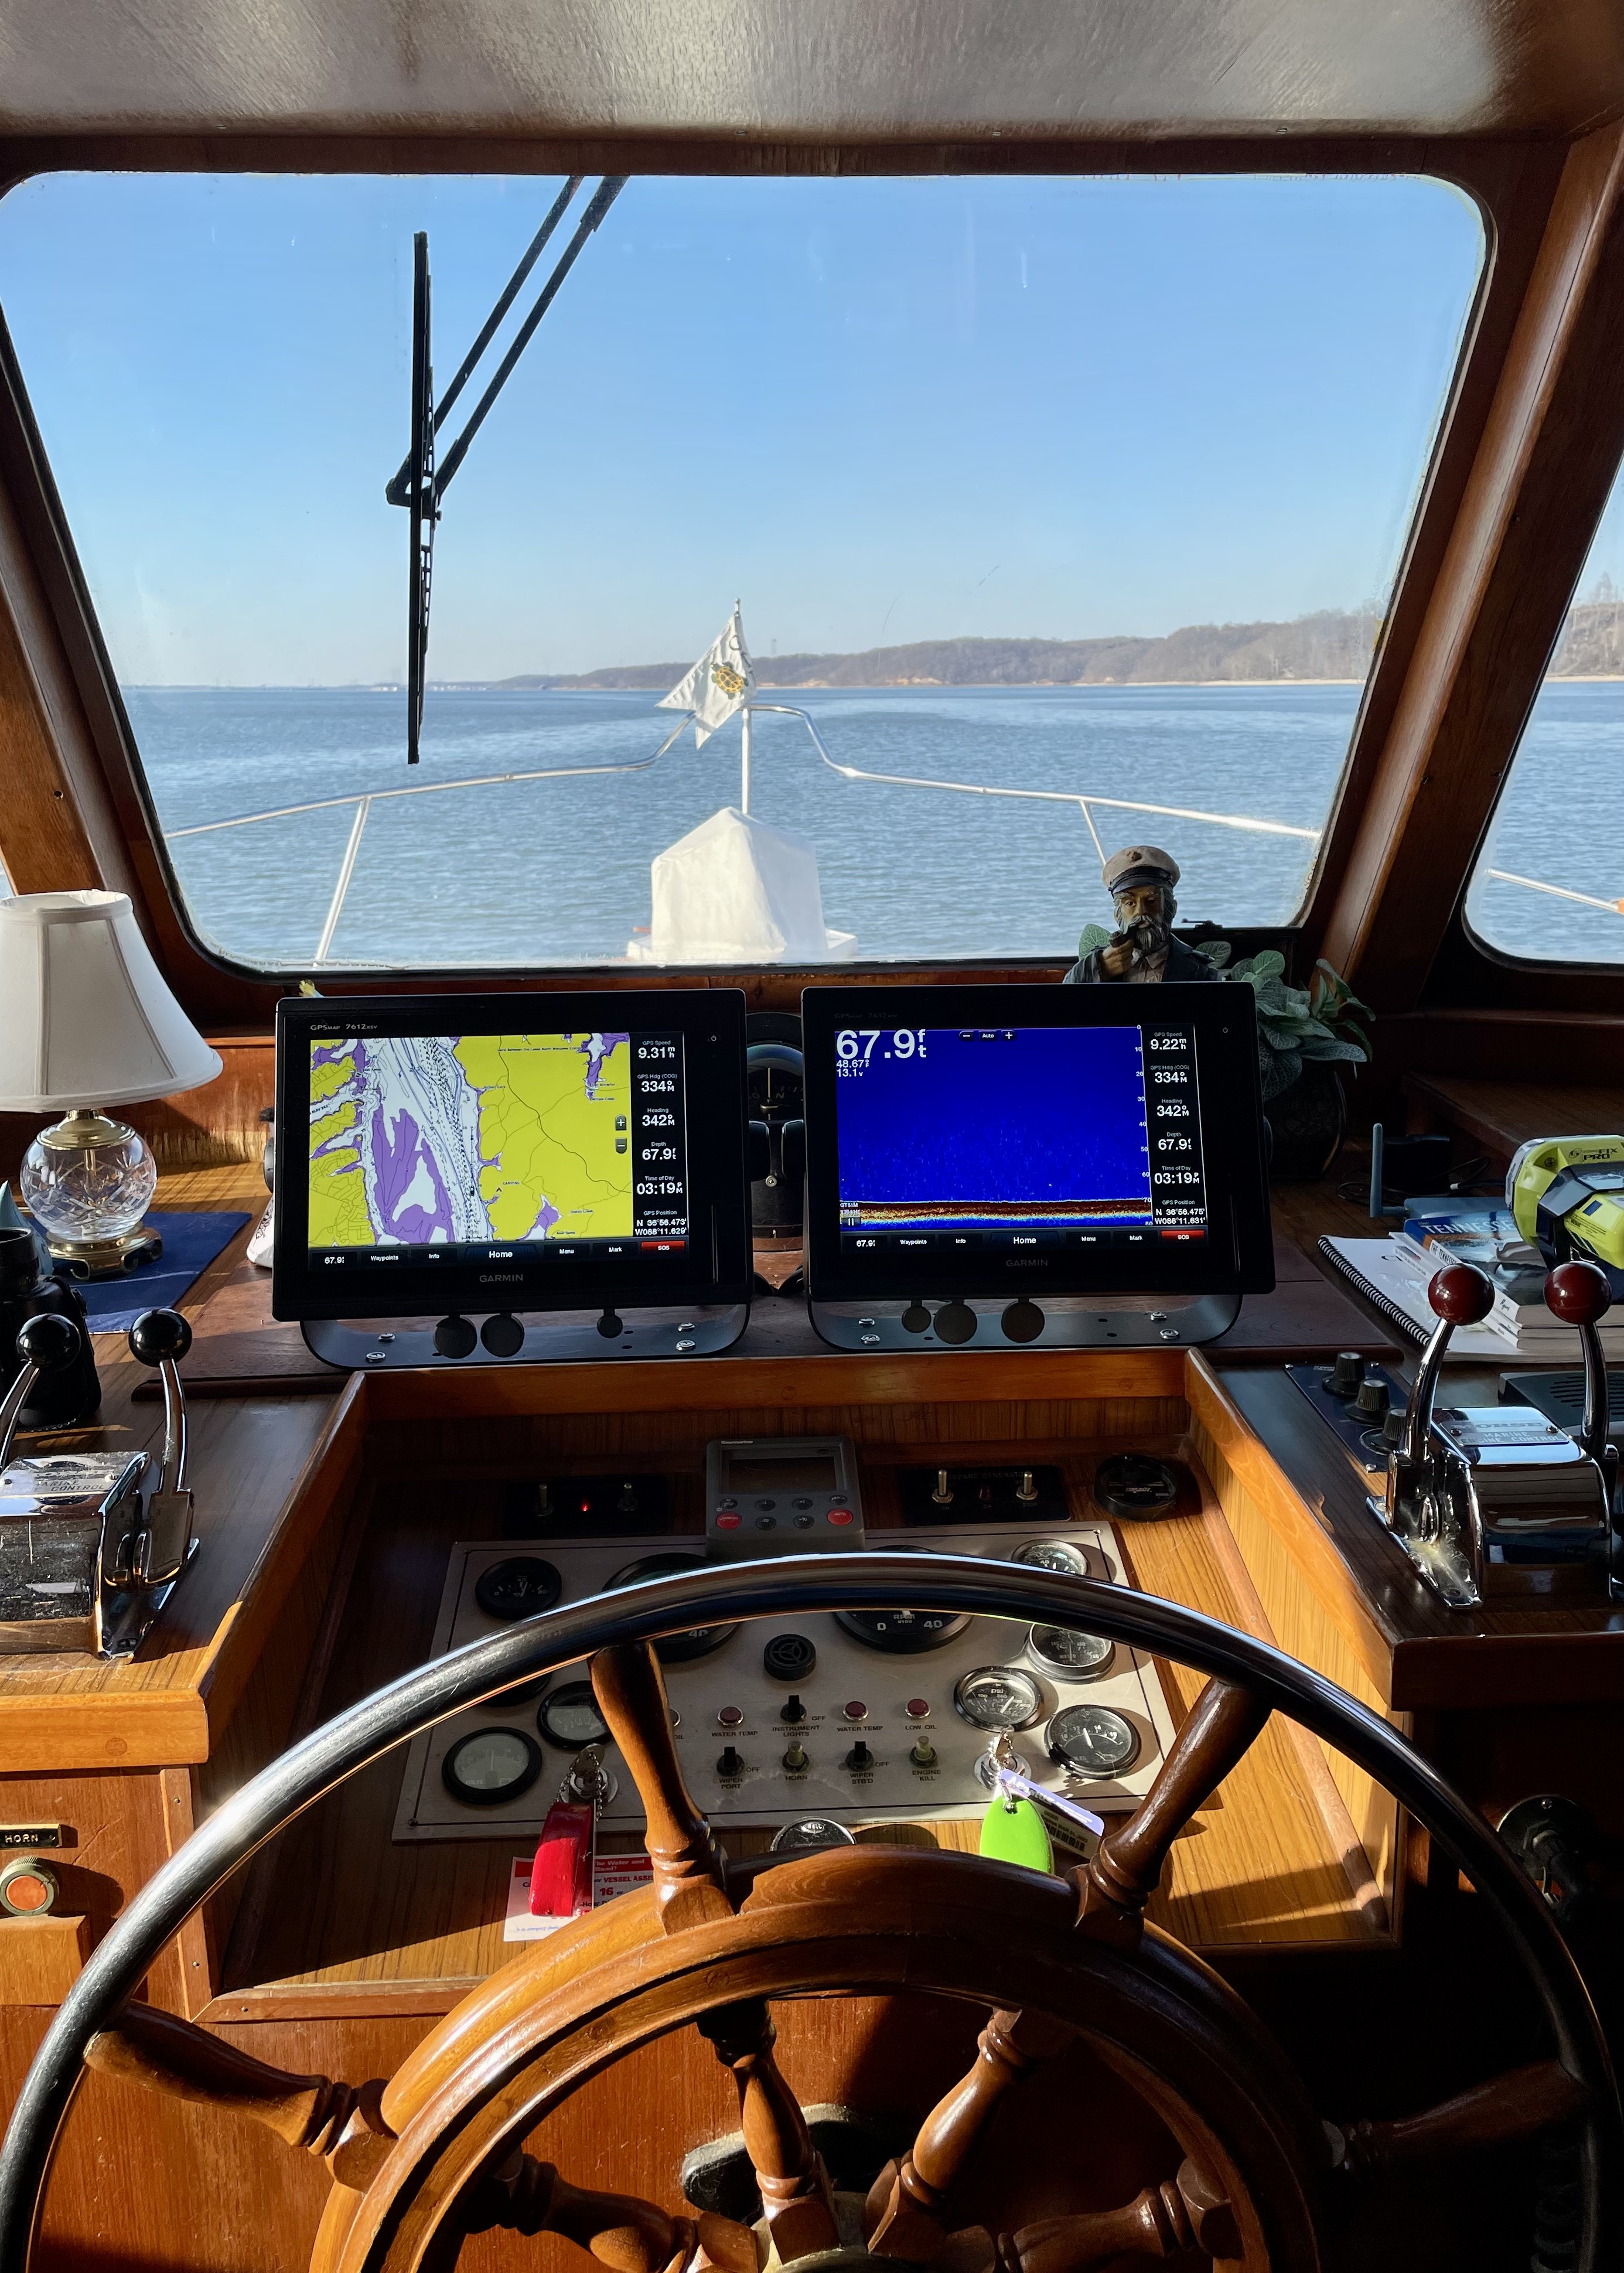
Navigation displays in use at the pilothouse helm.
The pilothouse helm frames a clear view ahead.

Below-deck accommodations

A wood-lined passage connects three staterooms, two heads, and everyday storage.
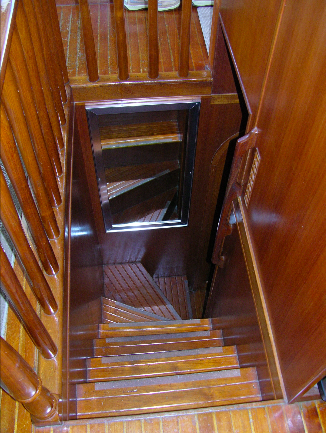
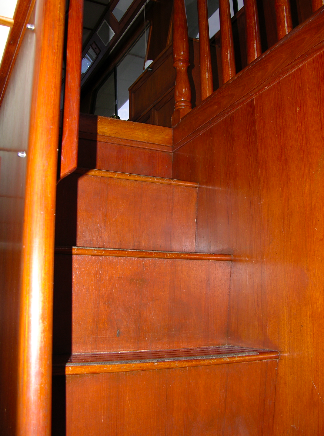
The companionway descending from the main deck.
Polished wood steps and handrails lead below.
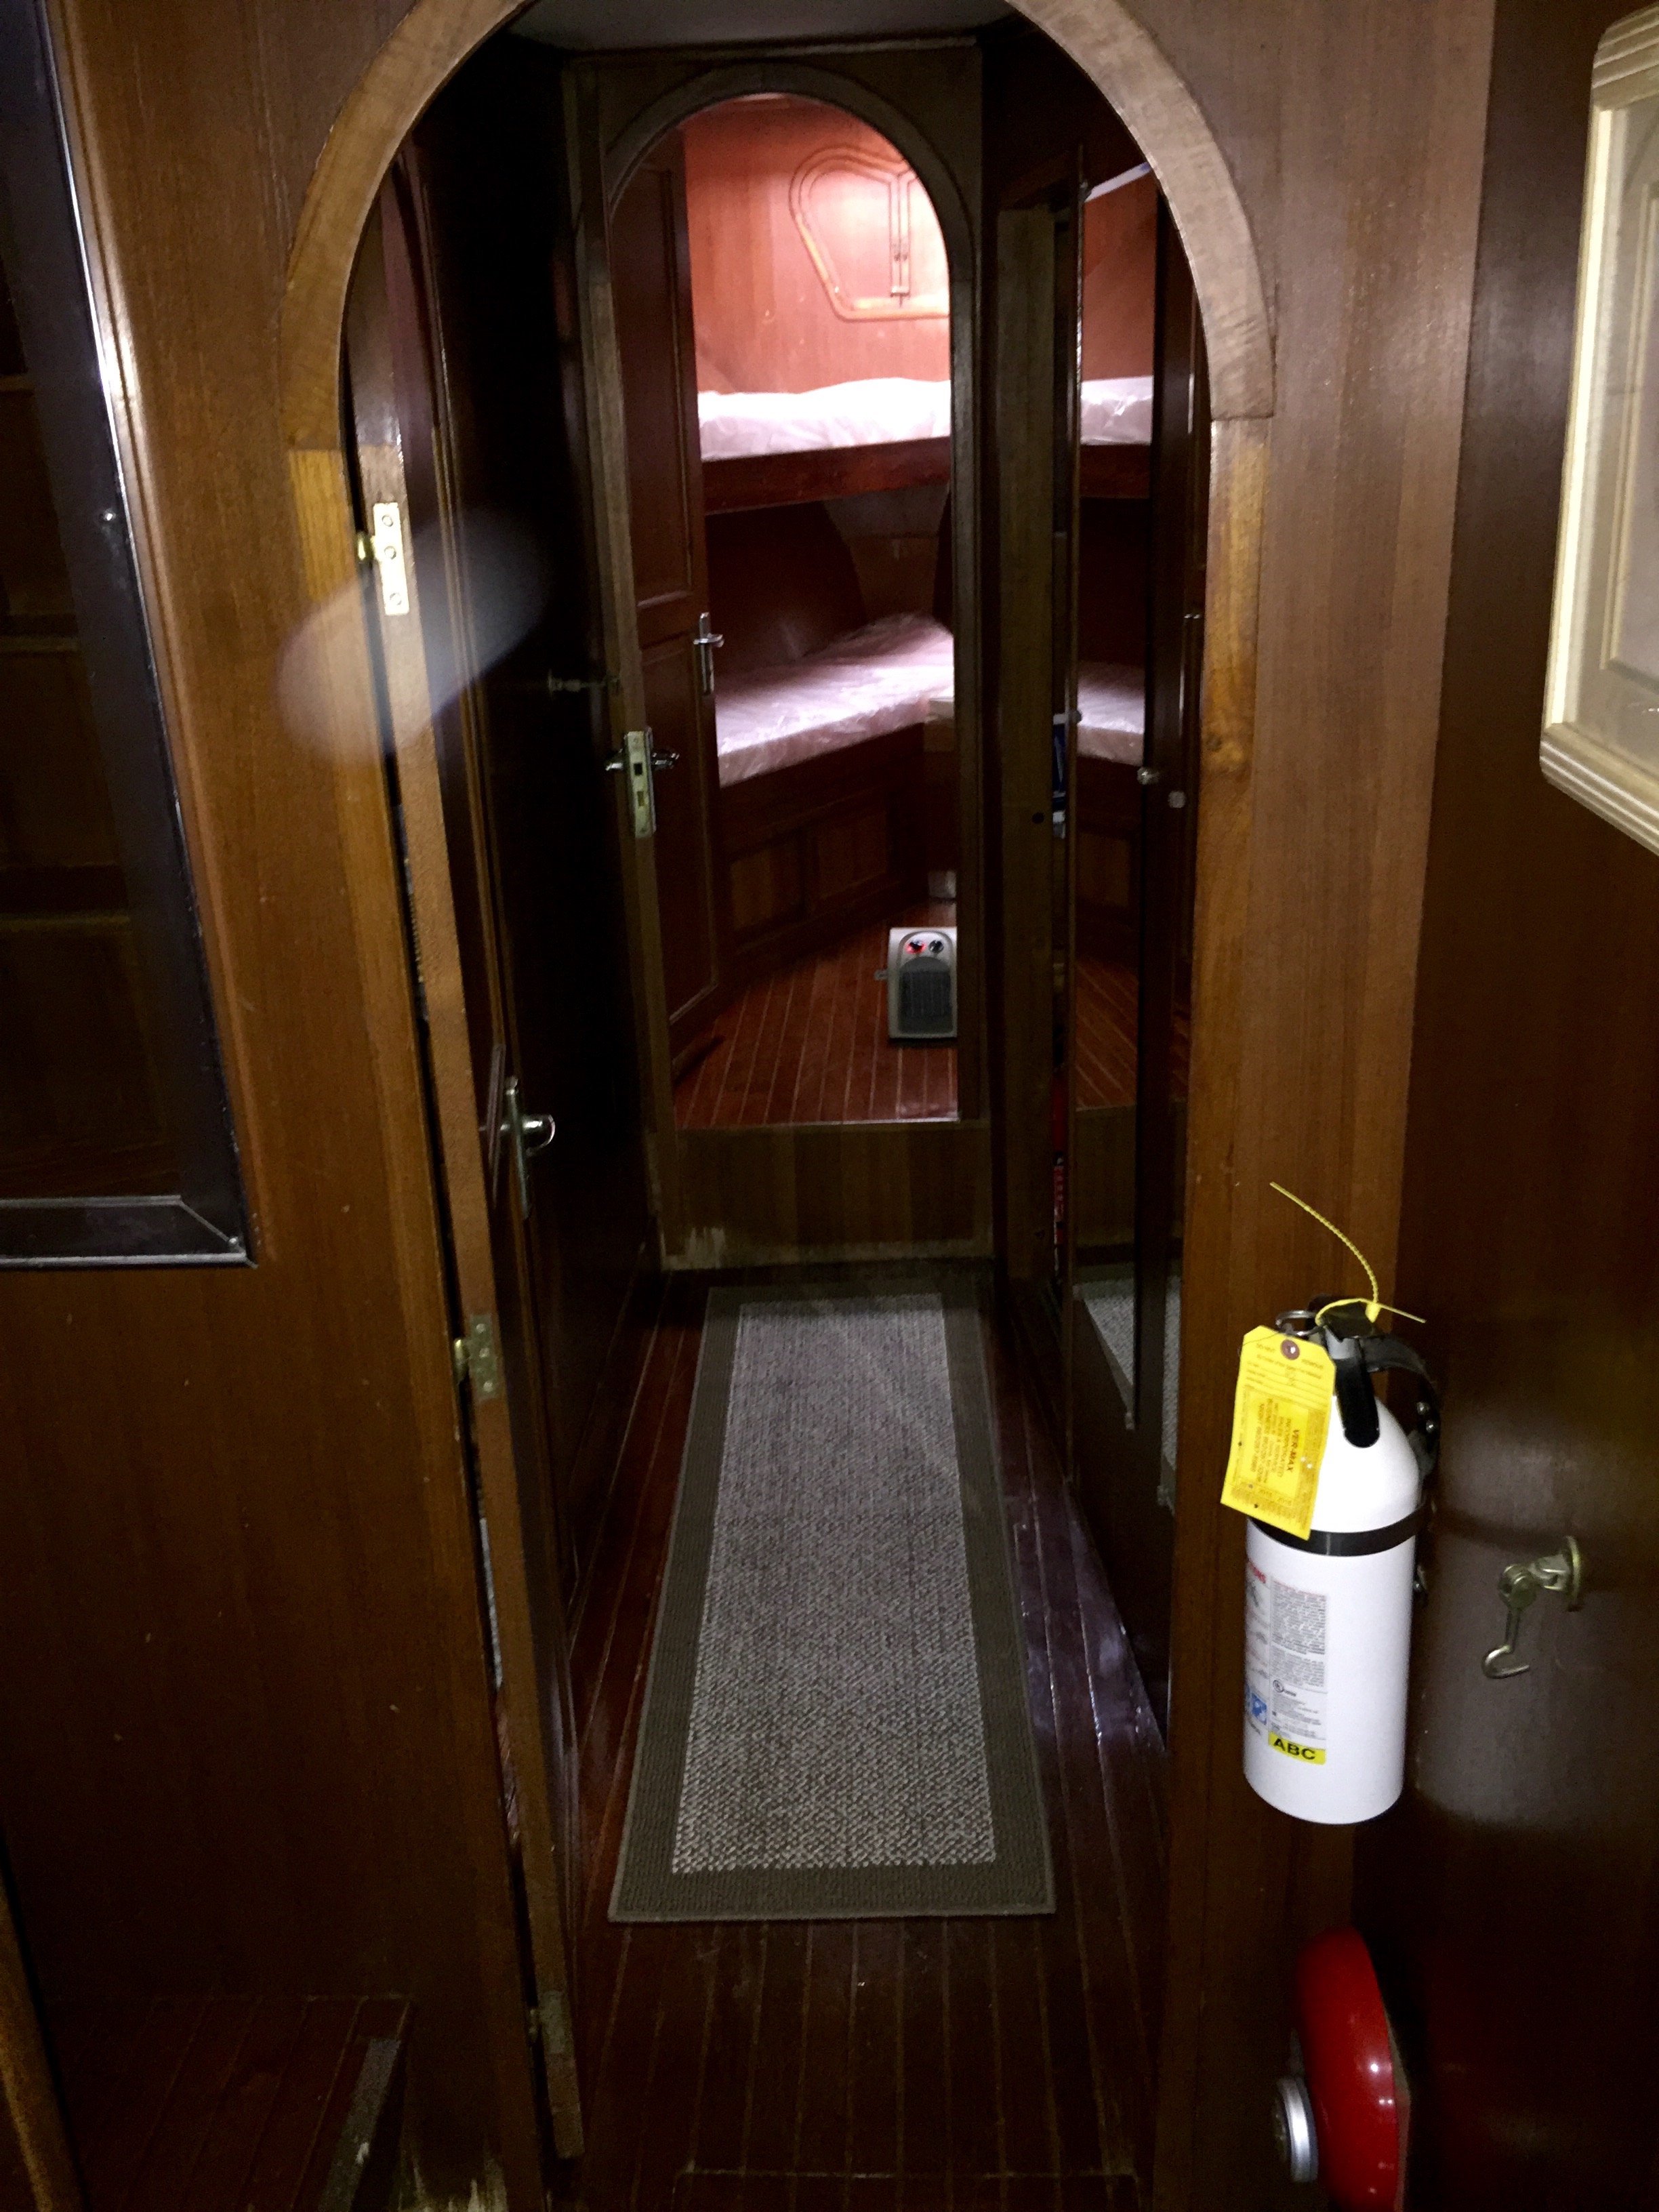
The forward passage opens toward the guest cabins.
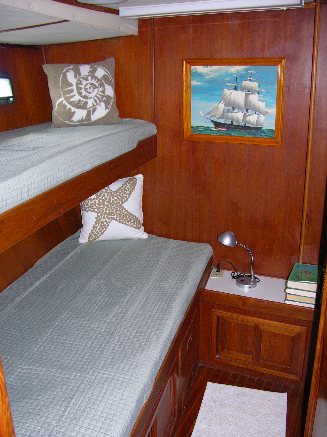
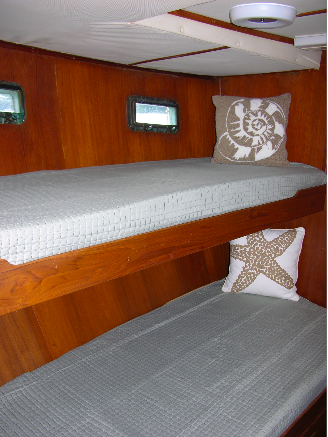
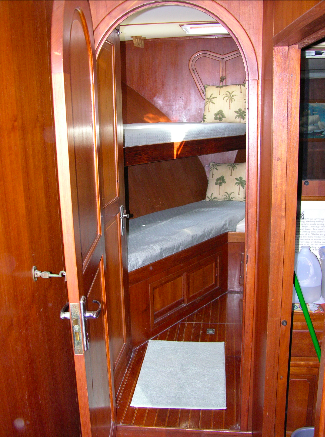
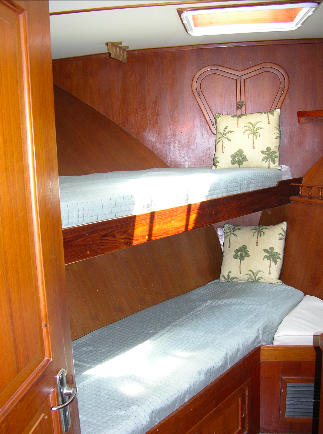
The middle stateroom arranged with twin berths.
A second view of the middle stateroom bunks.
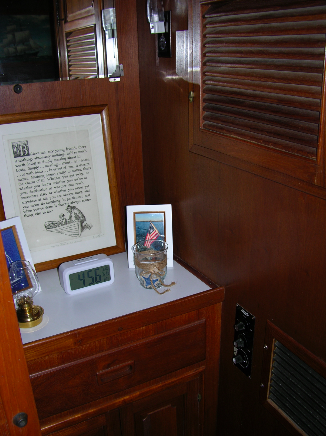
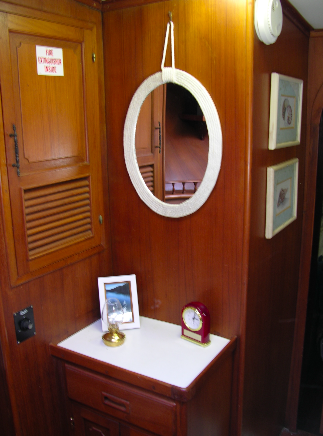
Built-in cabinetry completes the middle stateroom.
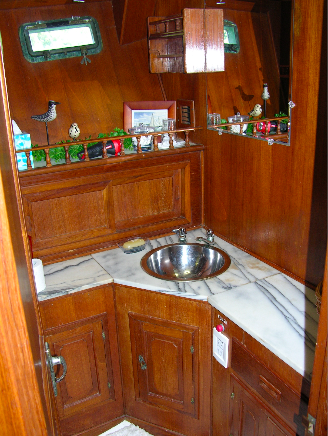
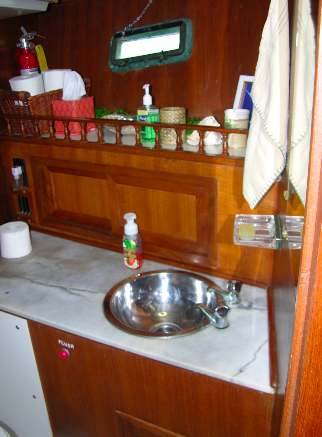
The middle head's marble-topped vanity.
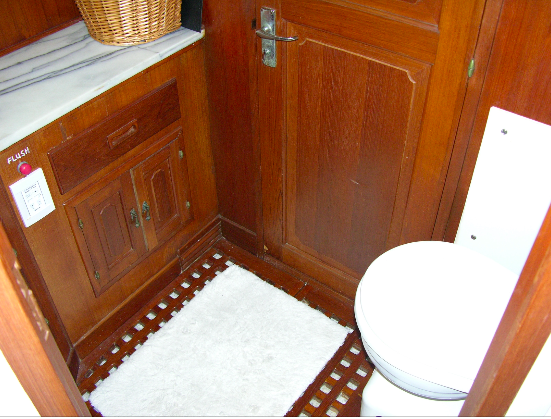
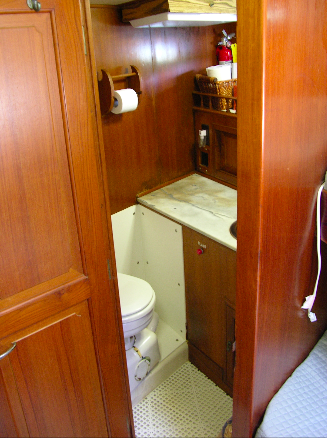
Compact cabinetry and fixtures in the middle head.
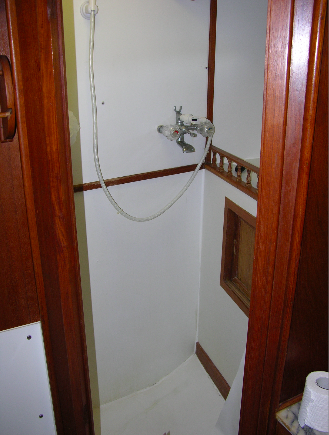
The separate shower in the middle head.
The forward stateroom's compact bunk arrangement.
A closer look at the forward cabin berths.
Built-in storage at the forward stateroom entrance.
The forward head tucked beside the guest cabin.
The forward head's wood-trimmed vanity.
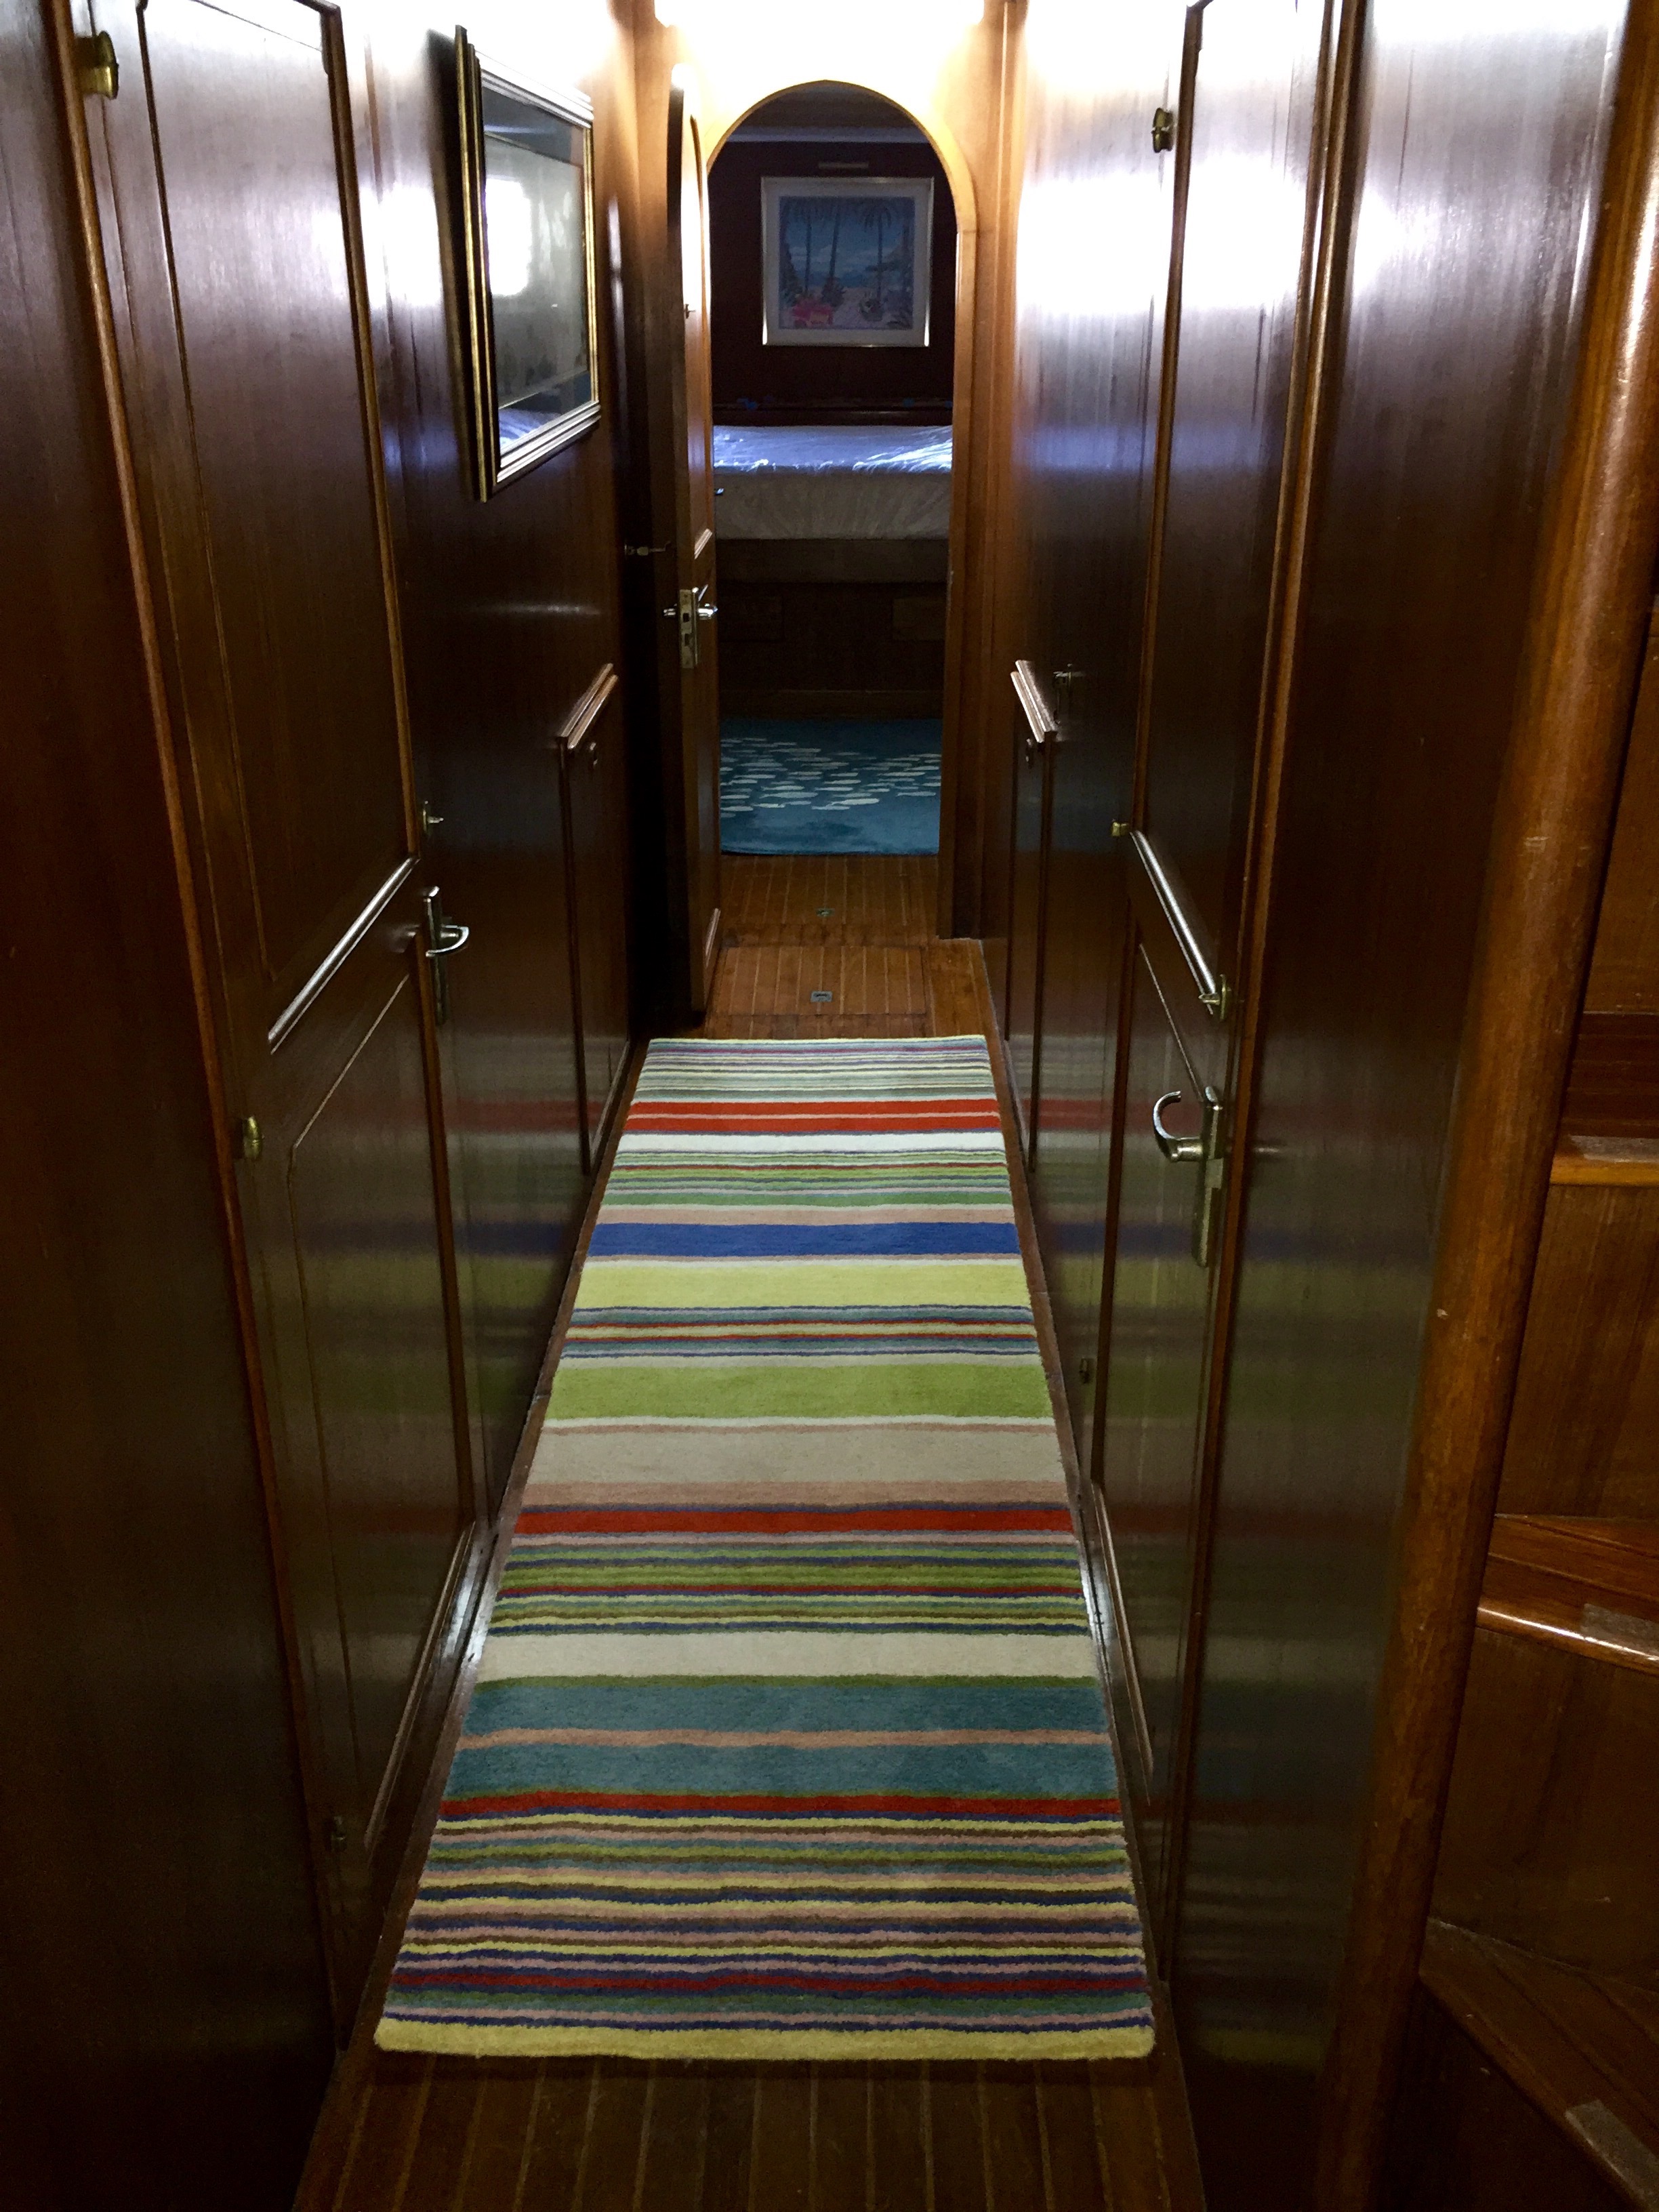
The aft passage leads toward the master stateroom.
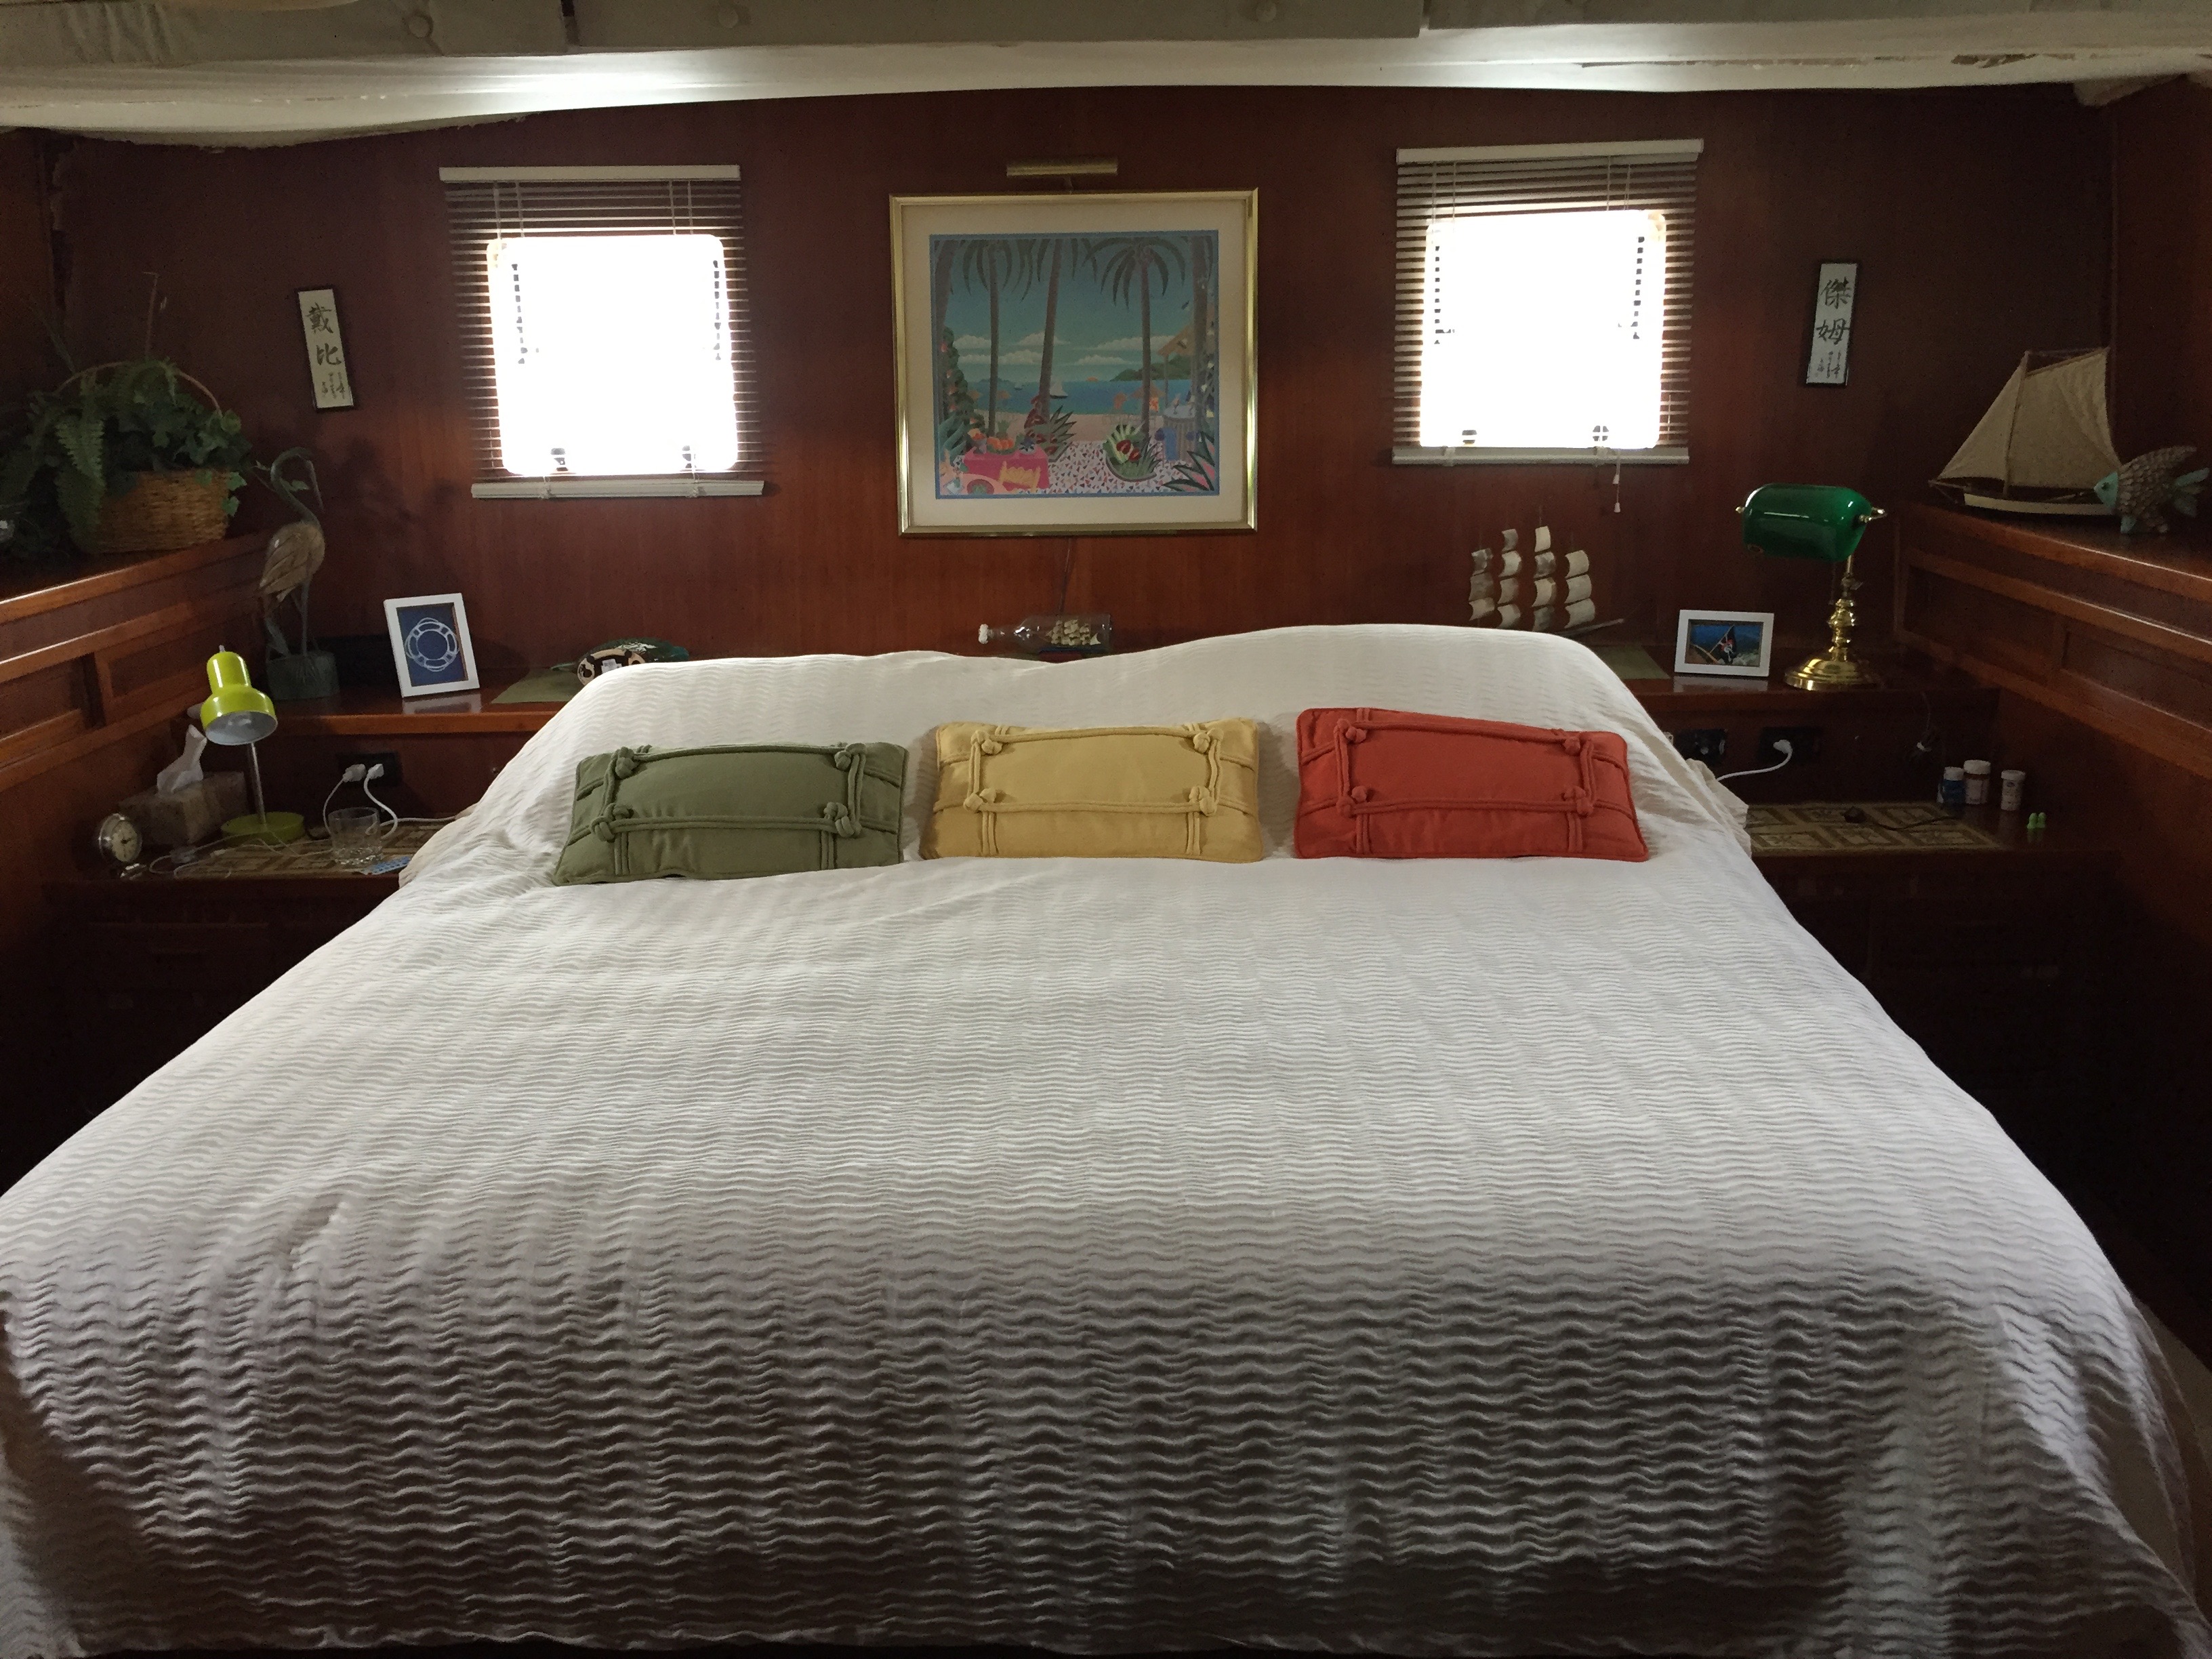
The full-width aft stateroom and its built-in furnishings.
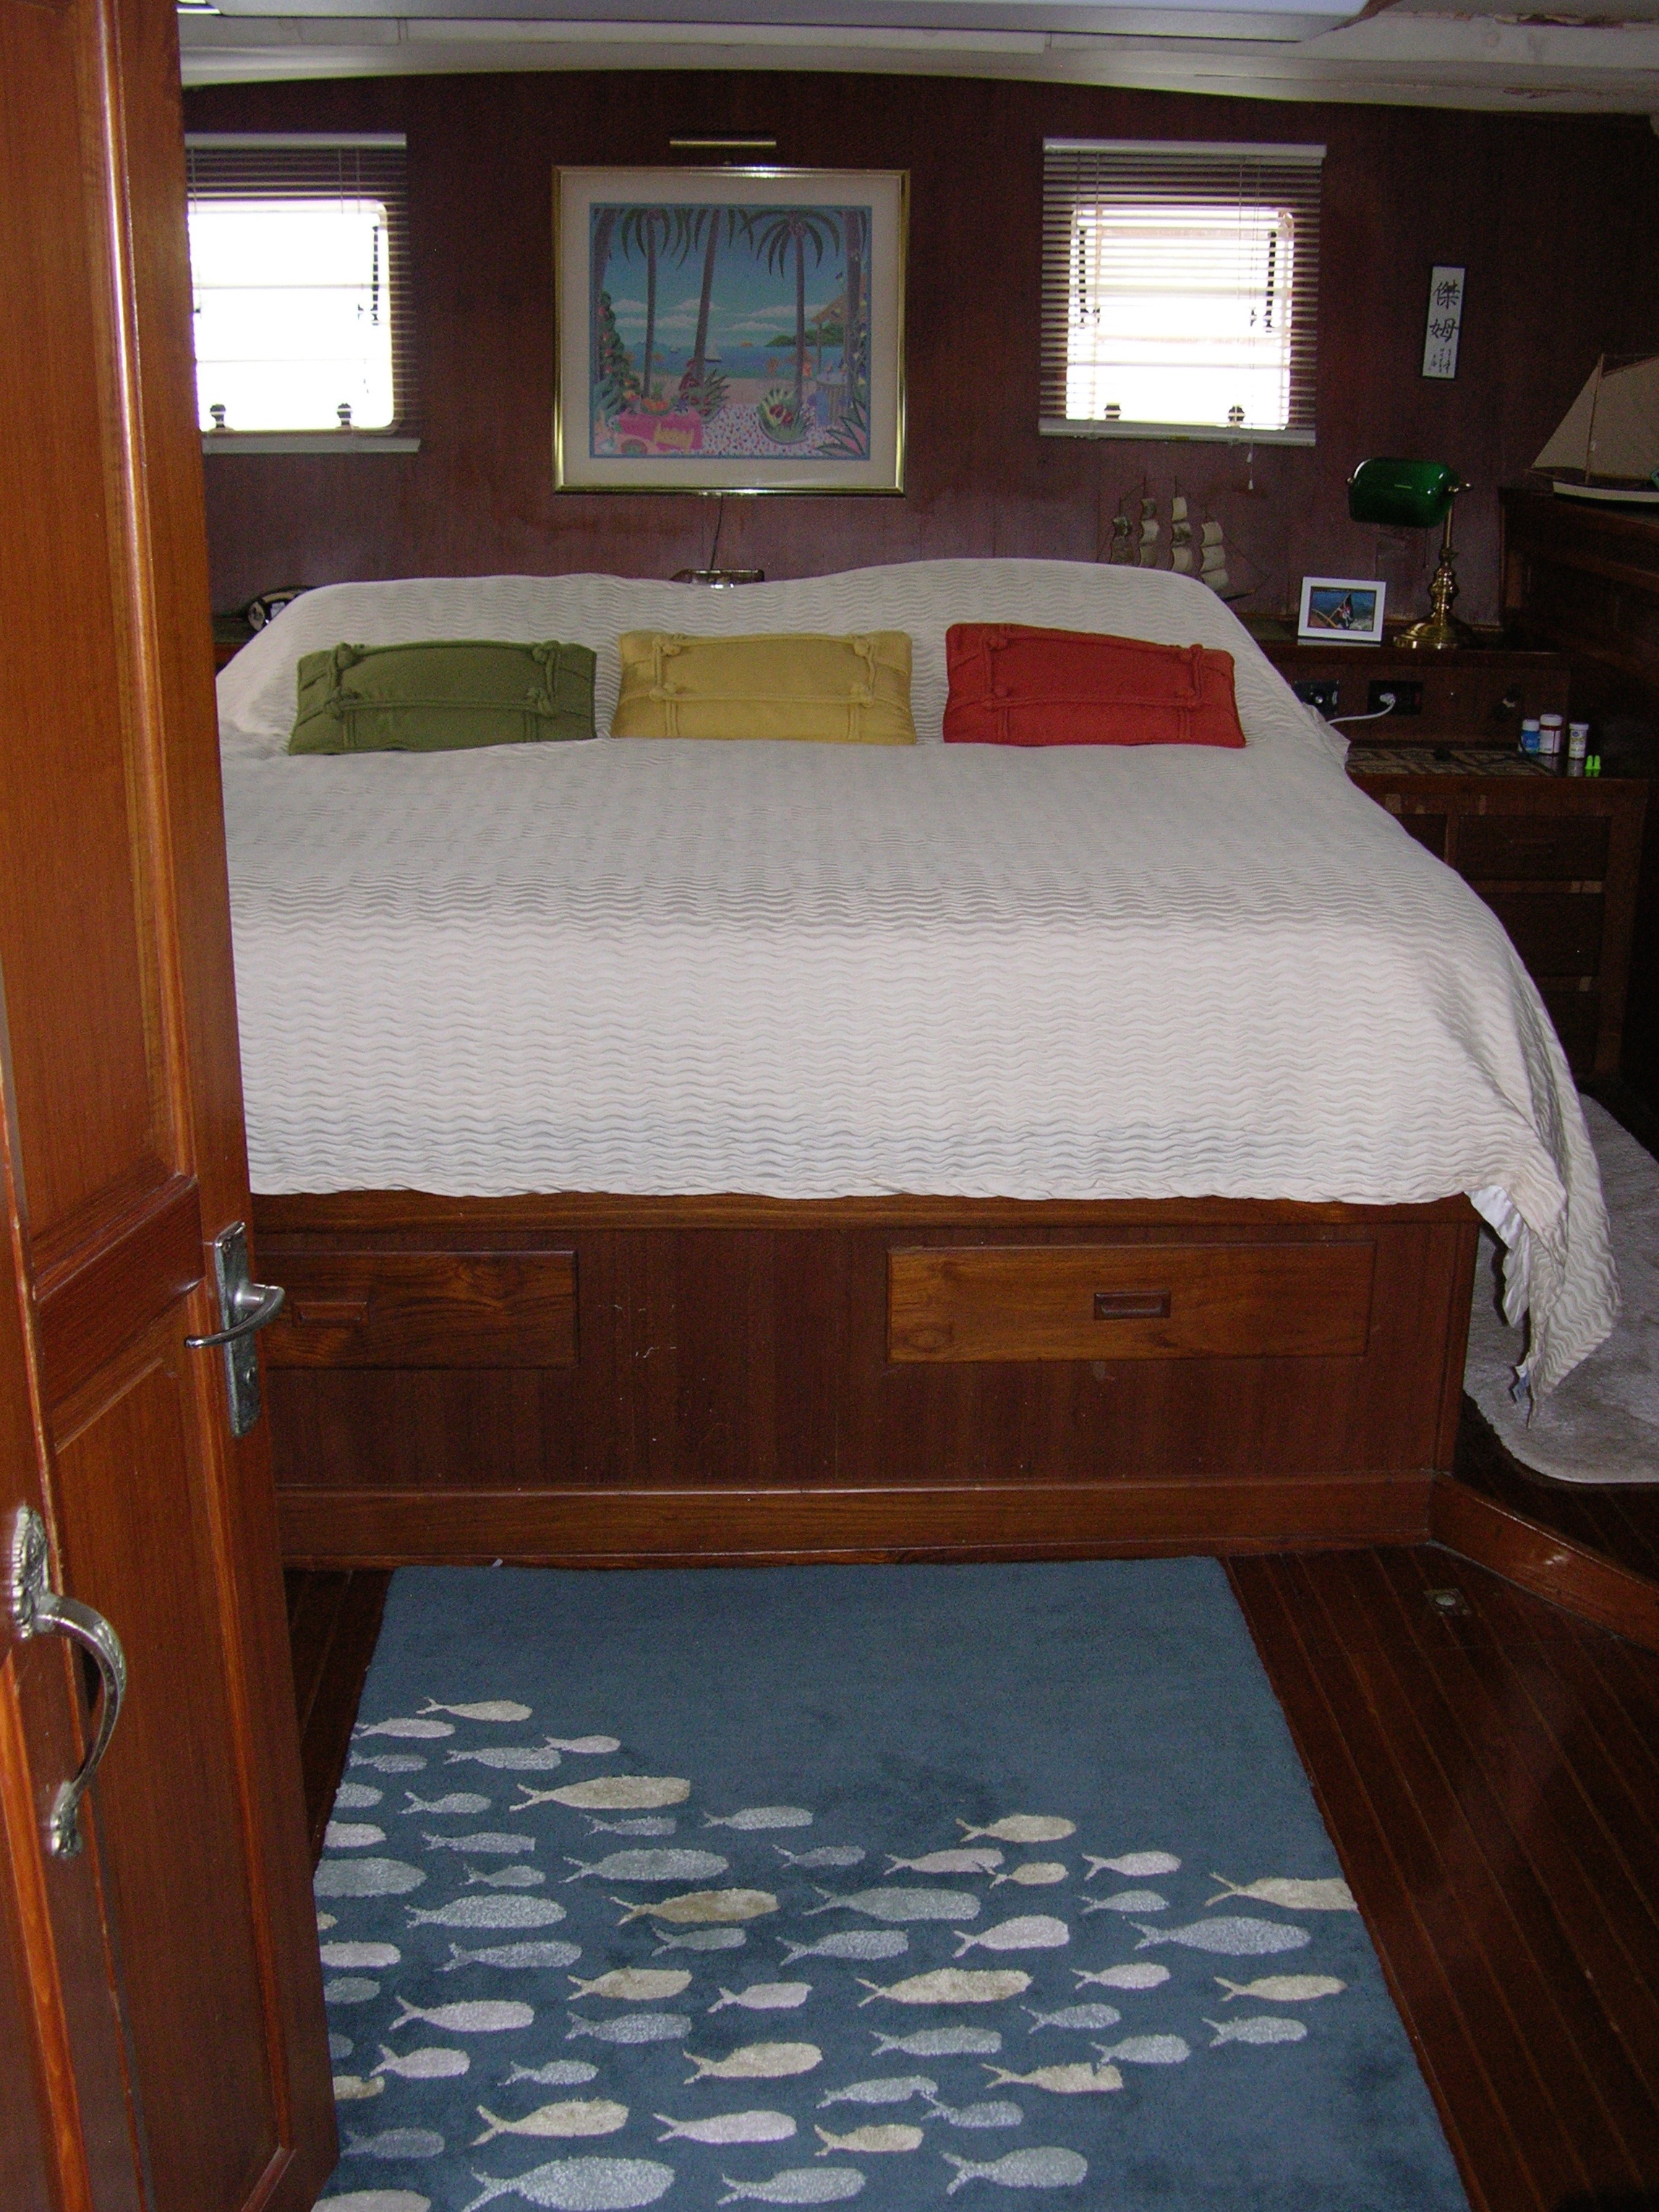
The aft stateroom viewed from its doorway.
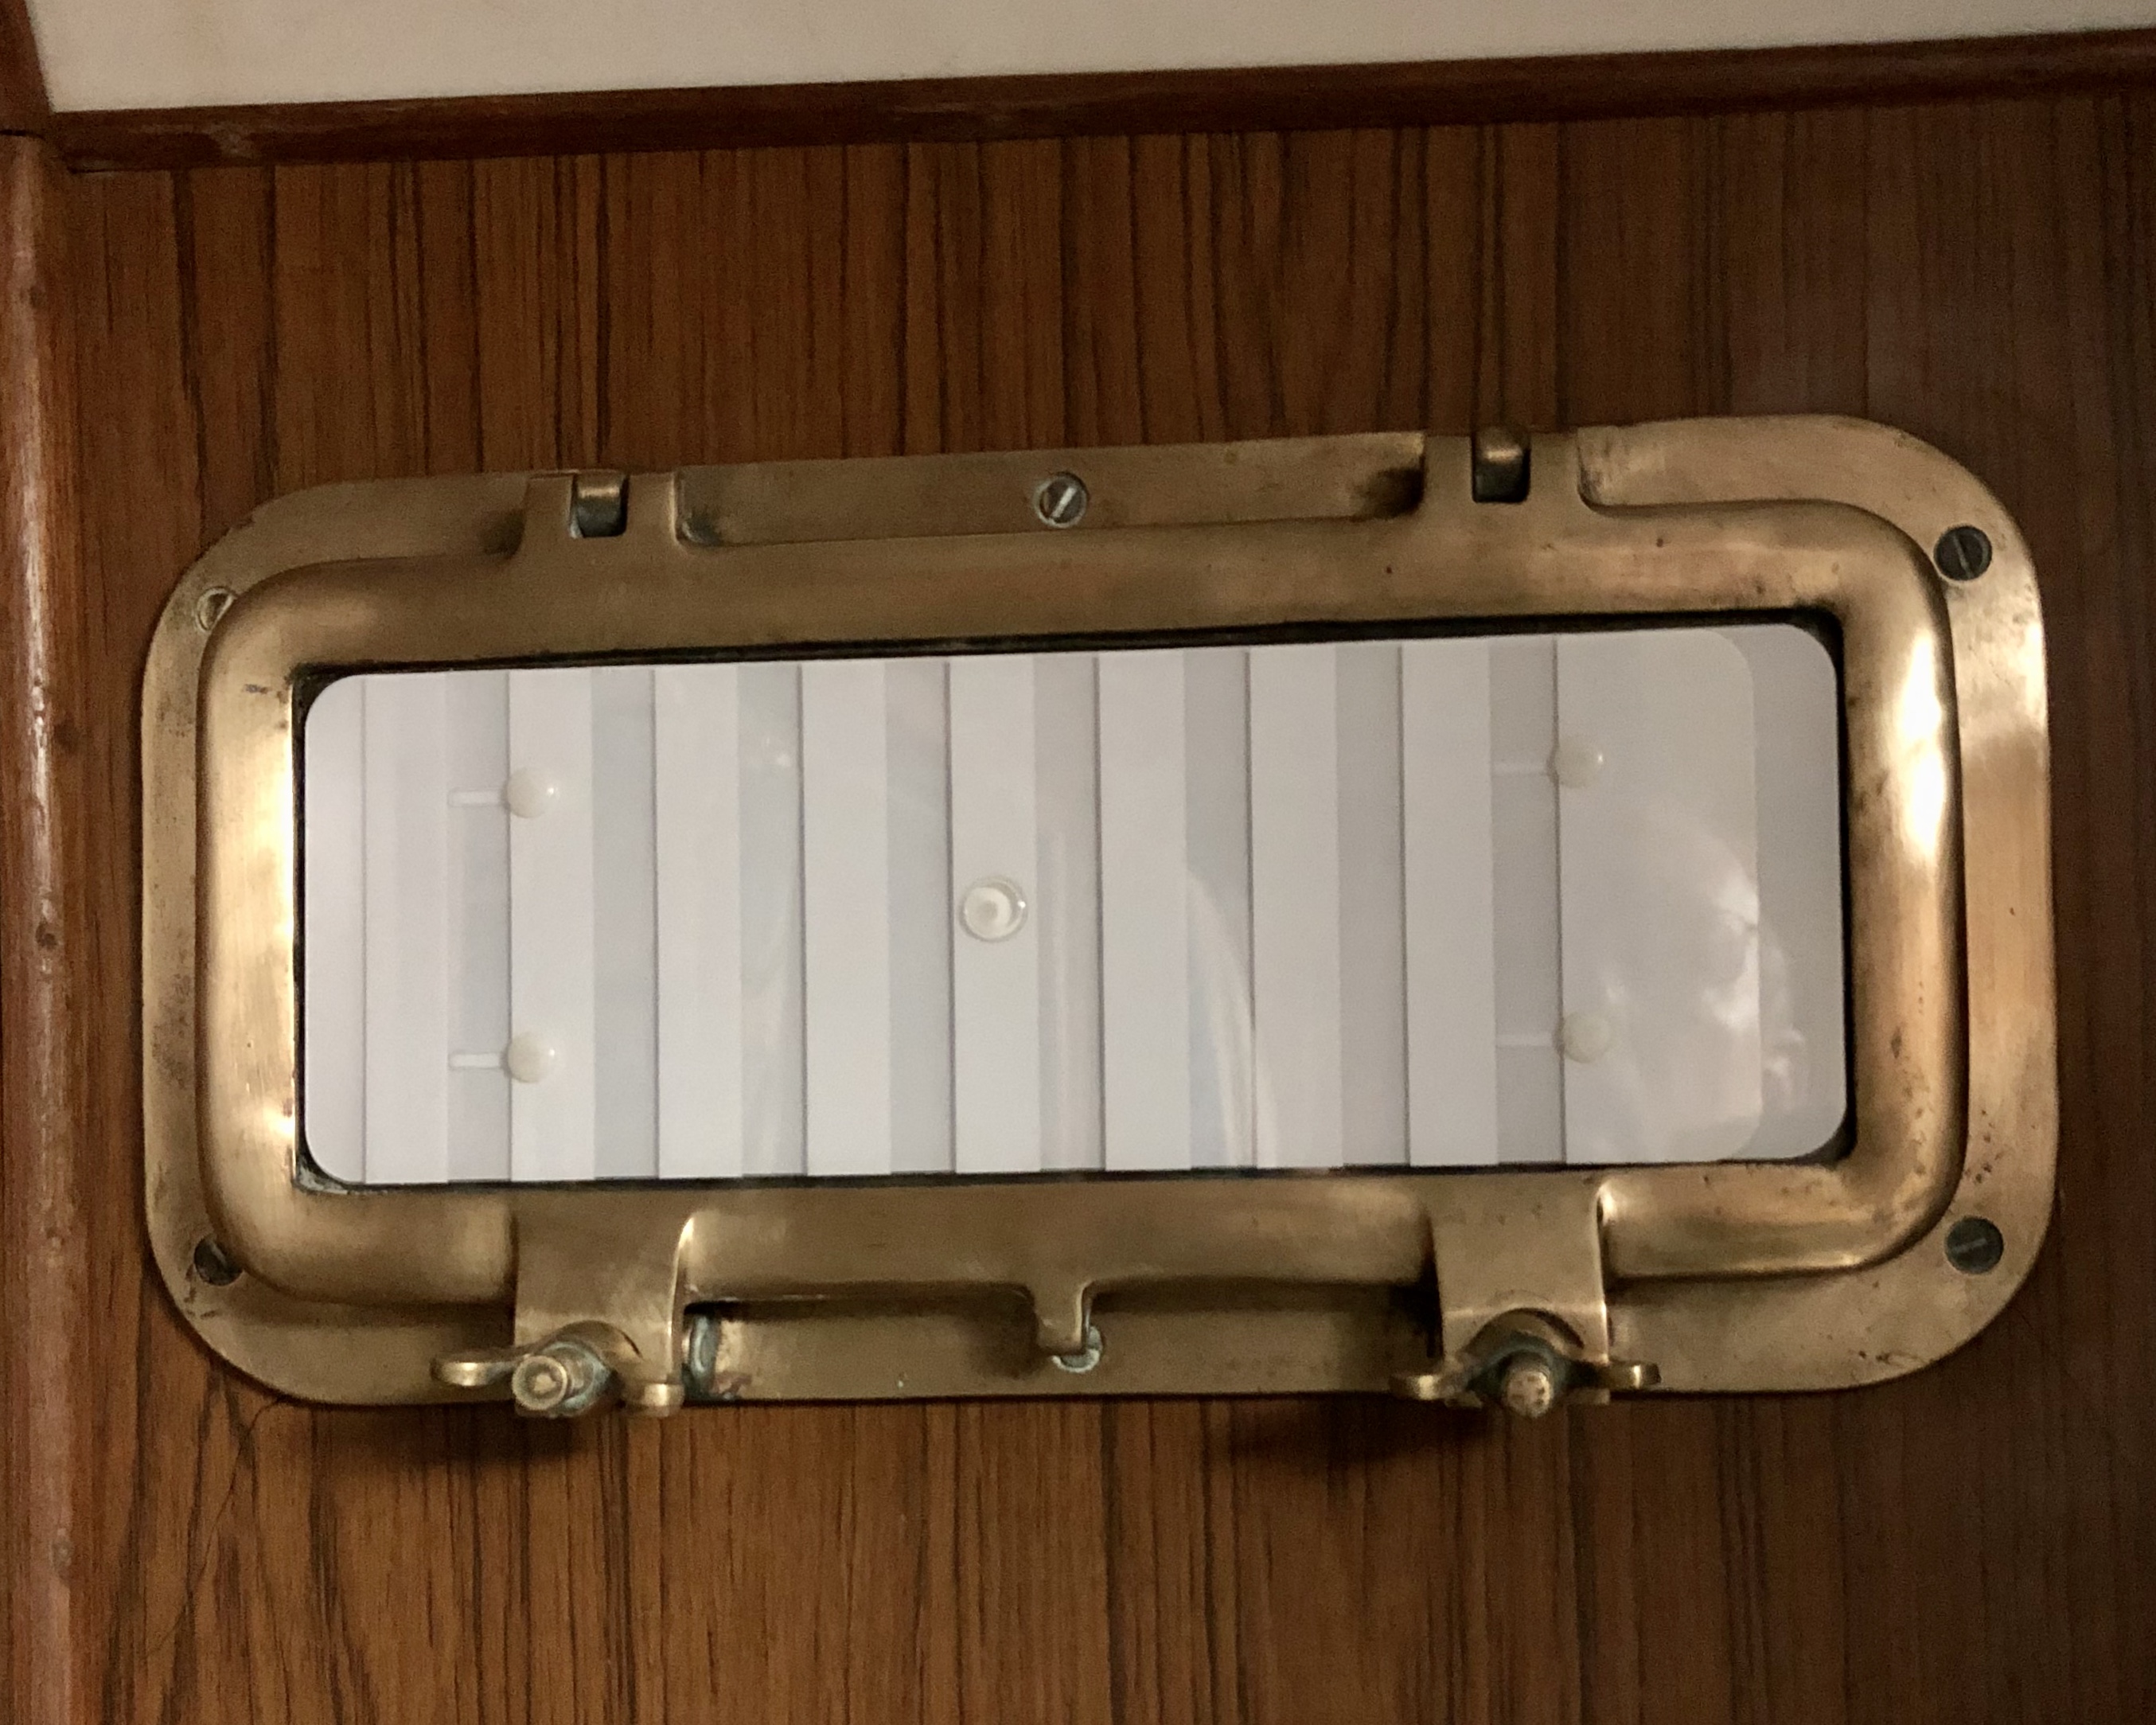
A traditional opening port brings light and air below.

© 2026 Hunky Dory. All rights reserved.

SearchContact usFollow